THE PROJECT
Residential
A garden, a spine, a sanctuary.
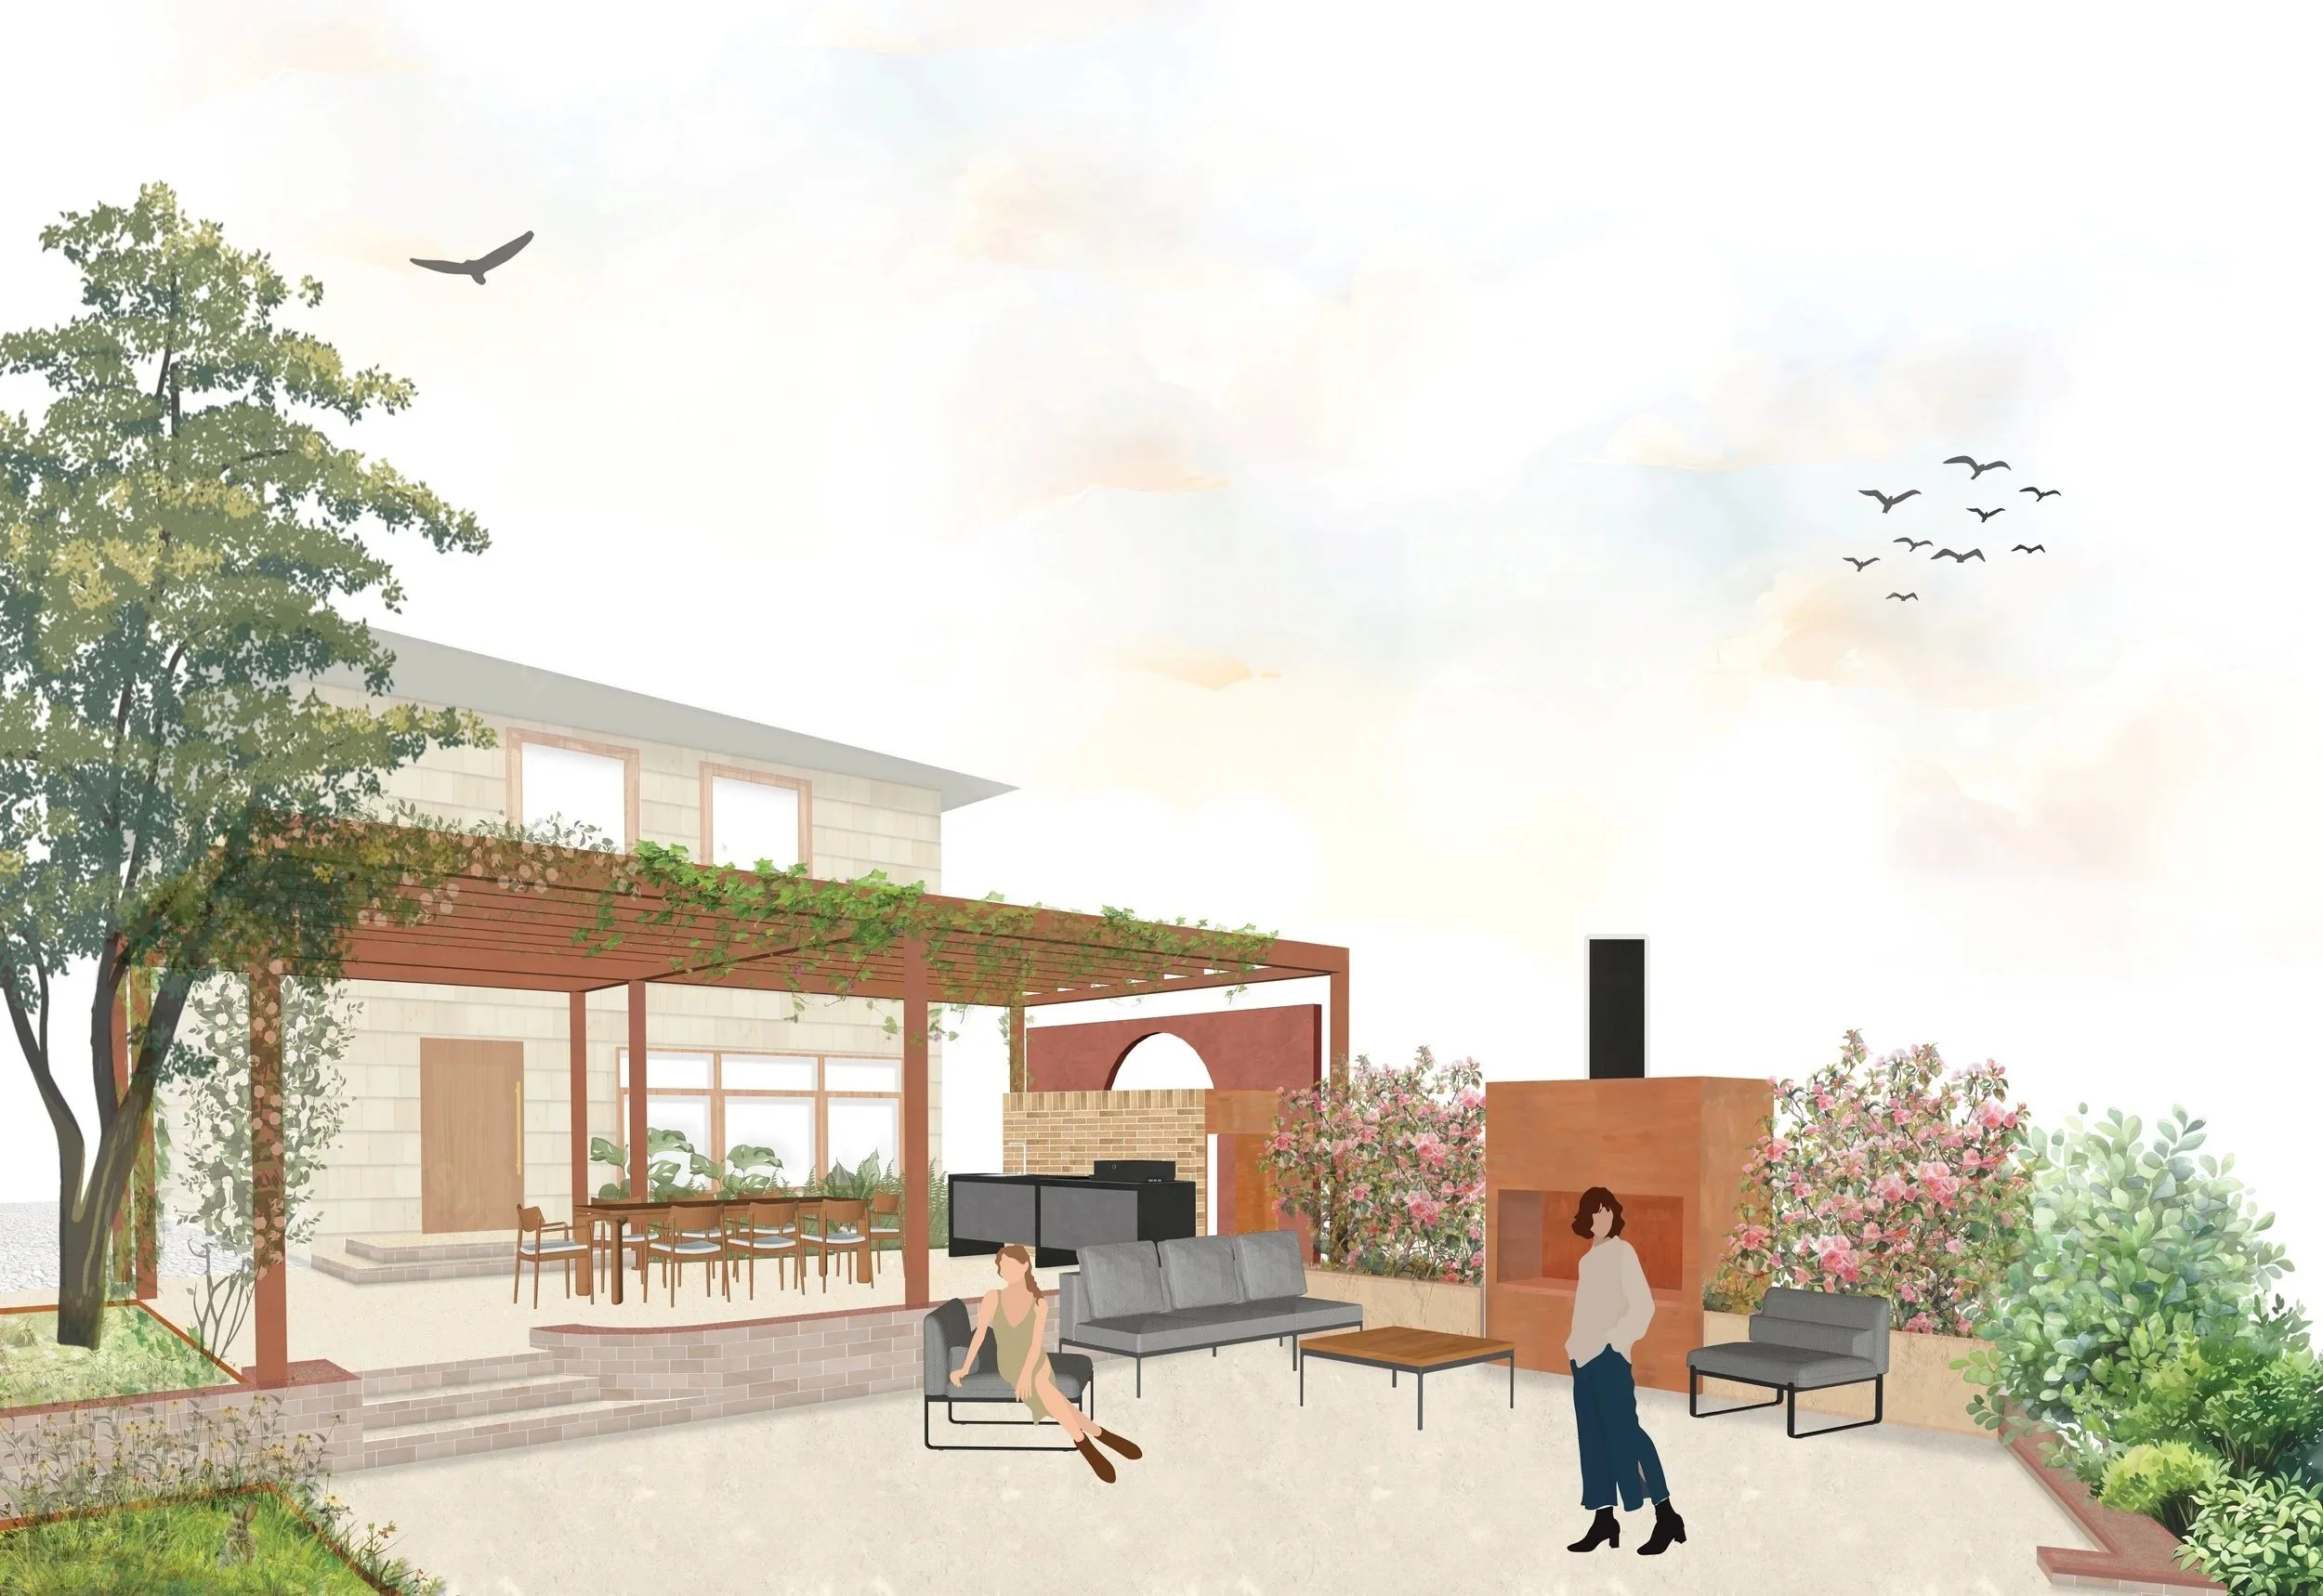
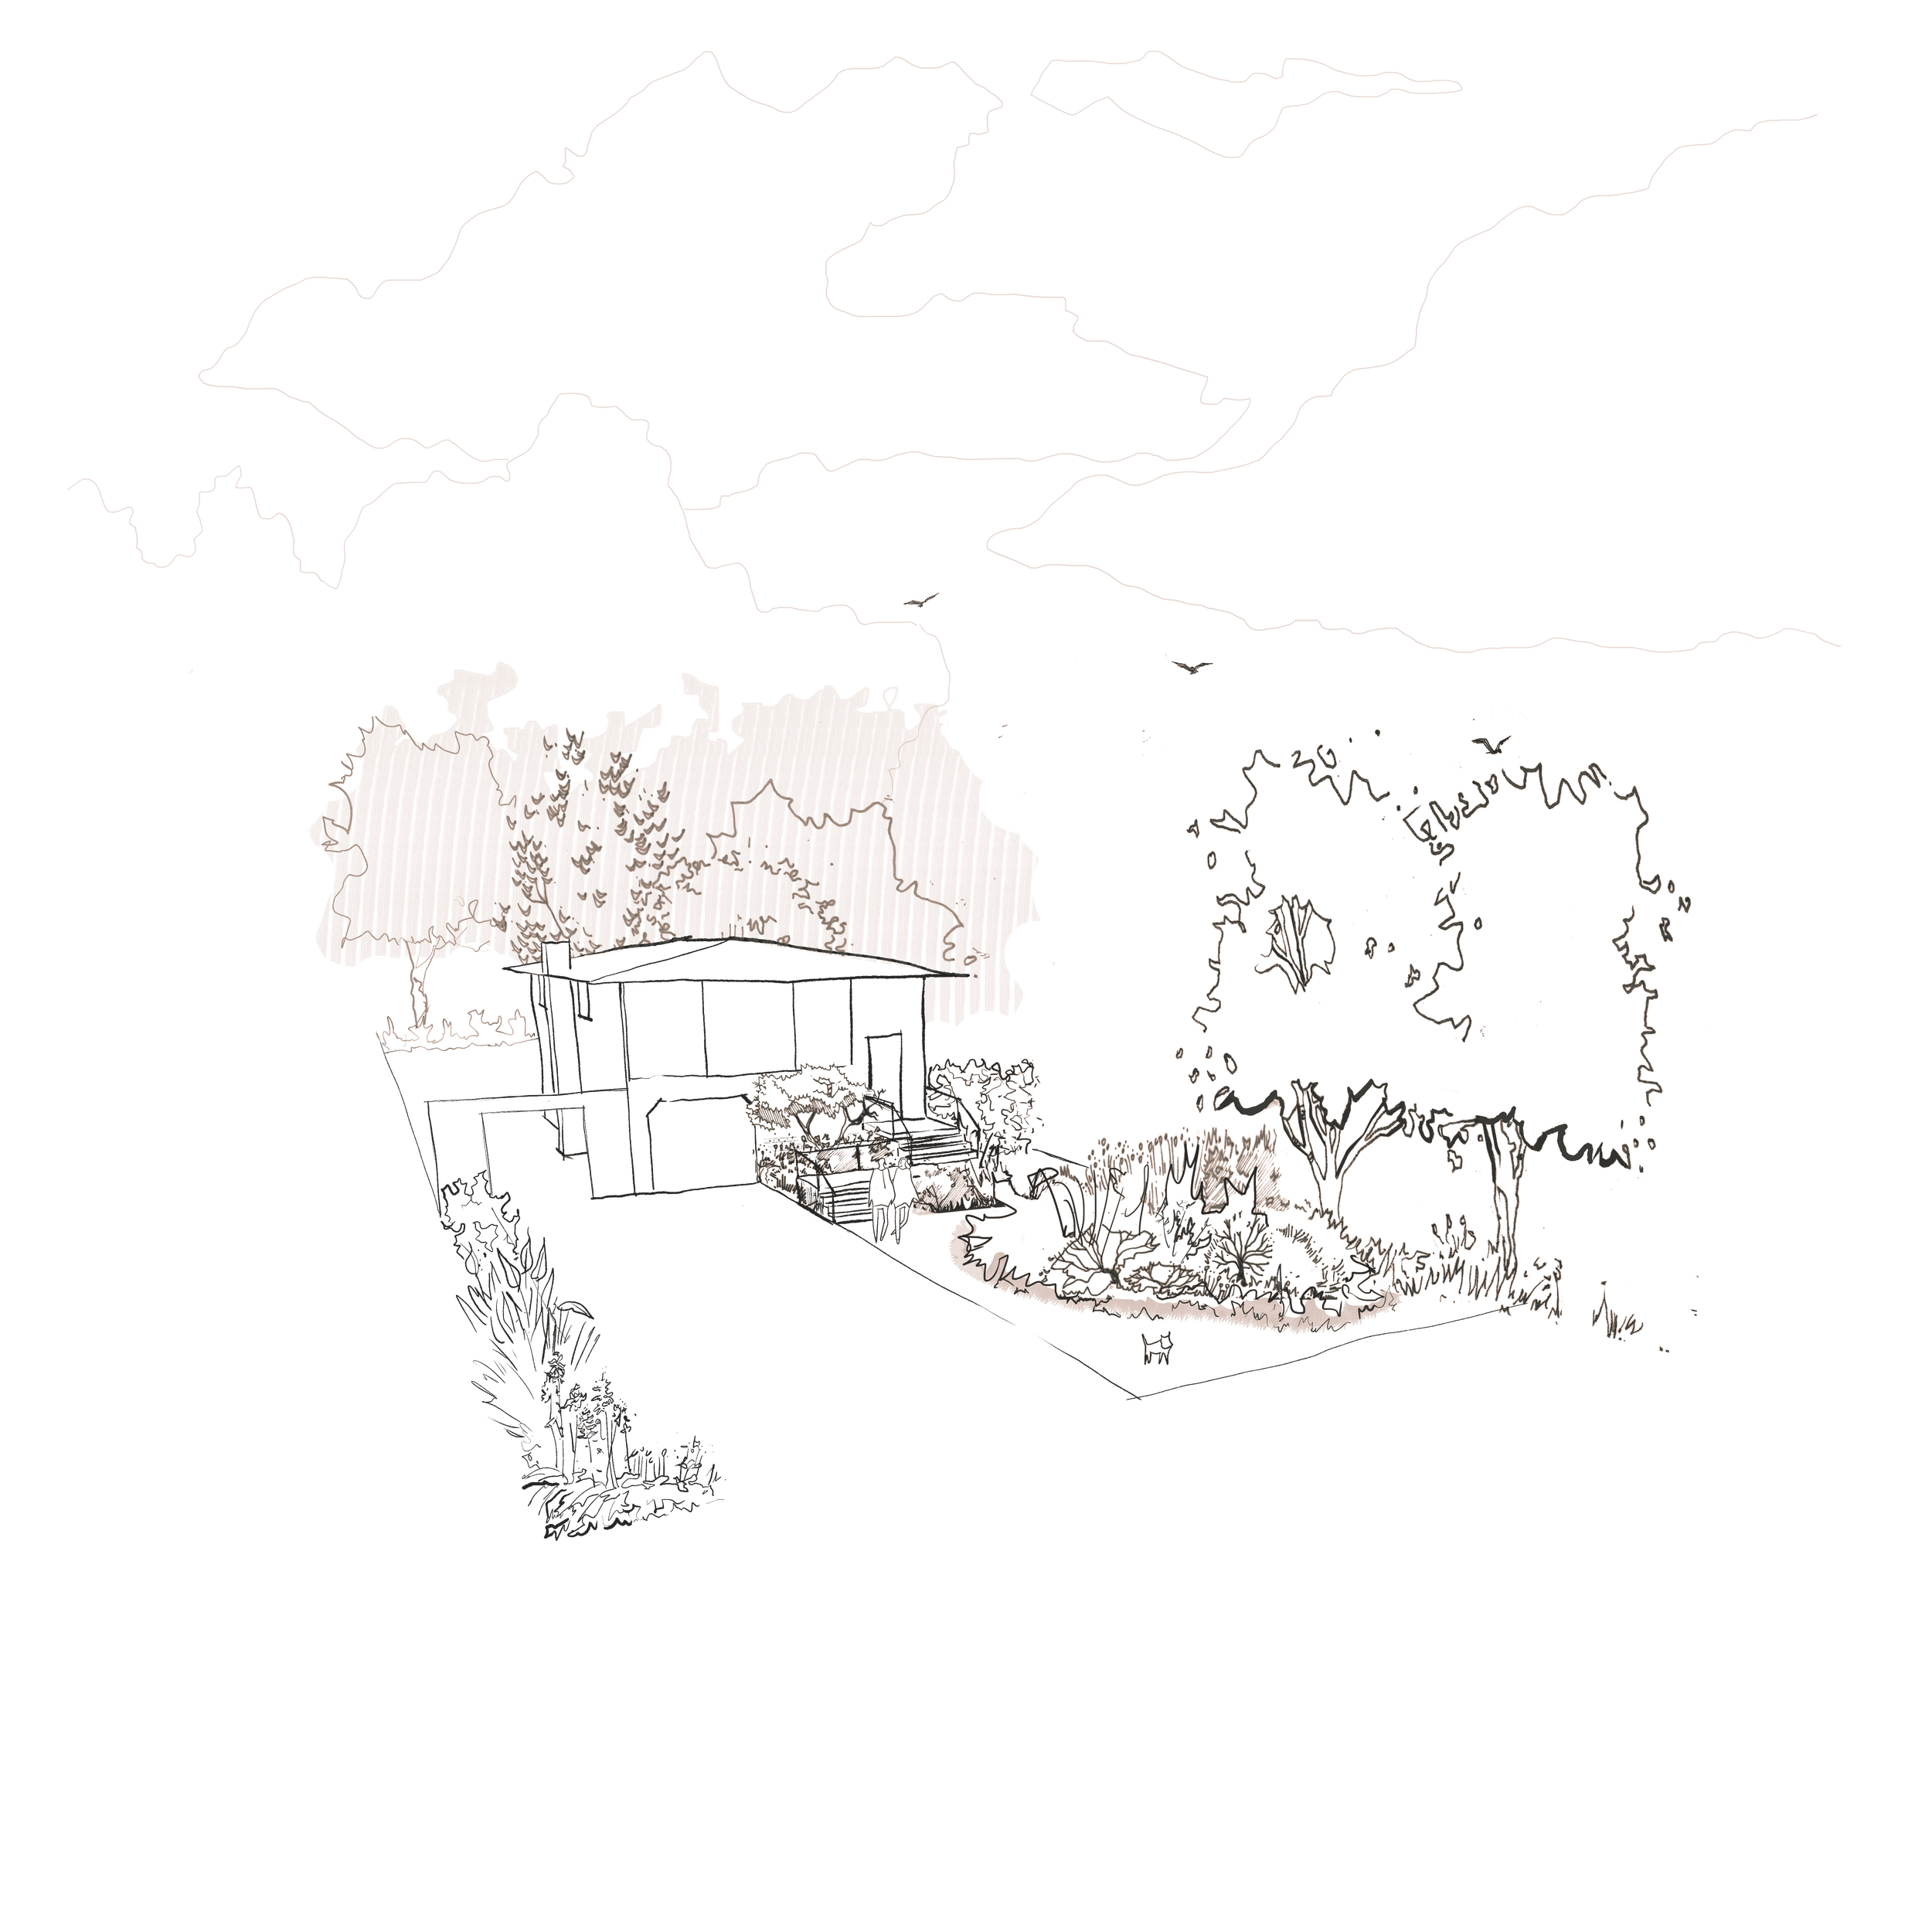
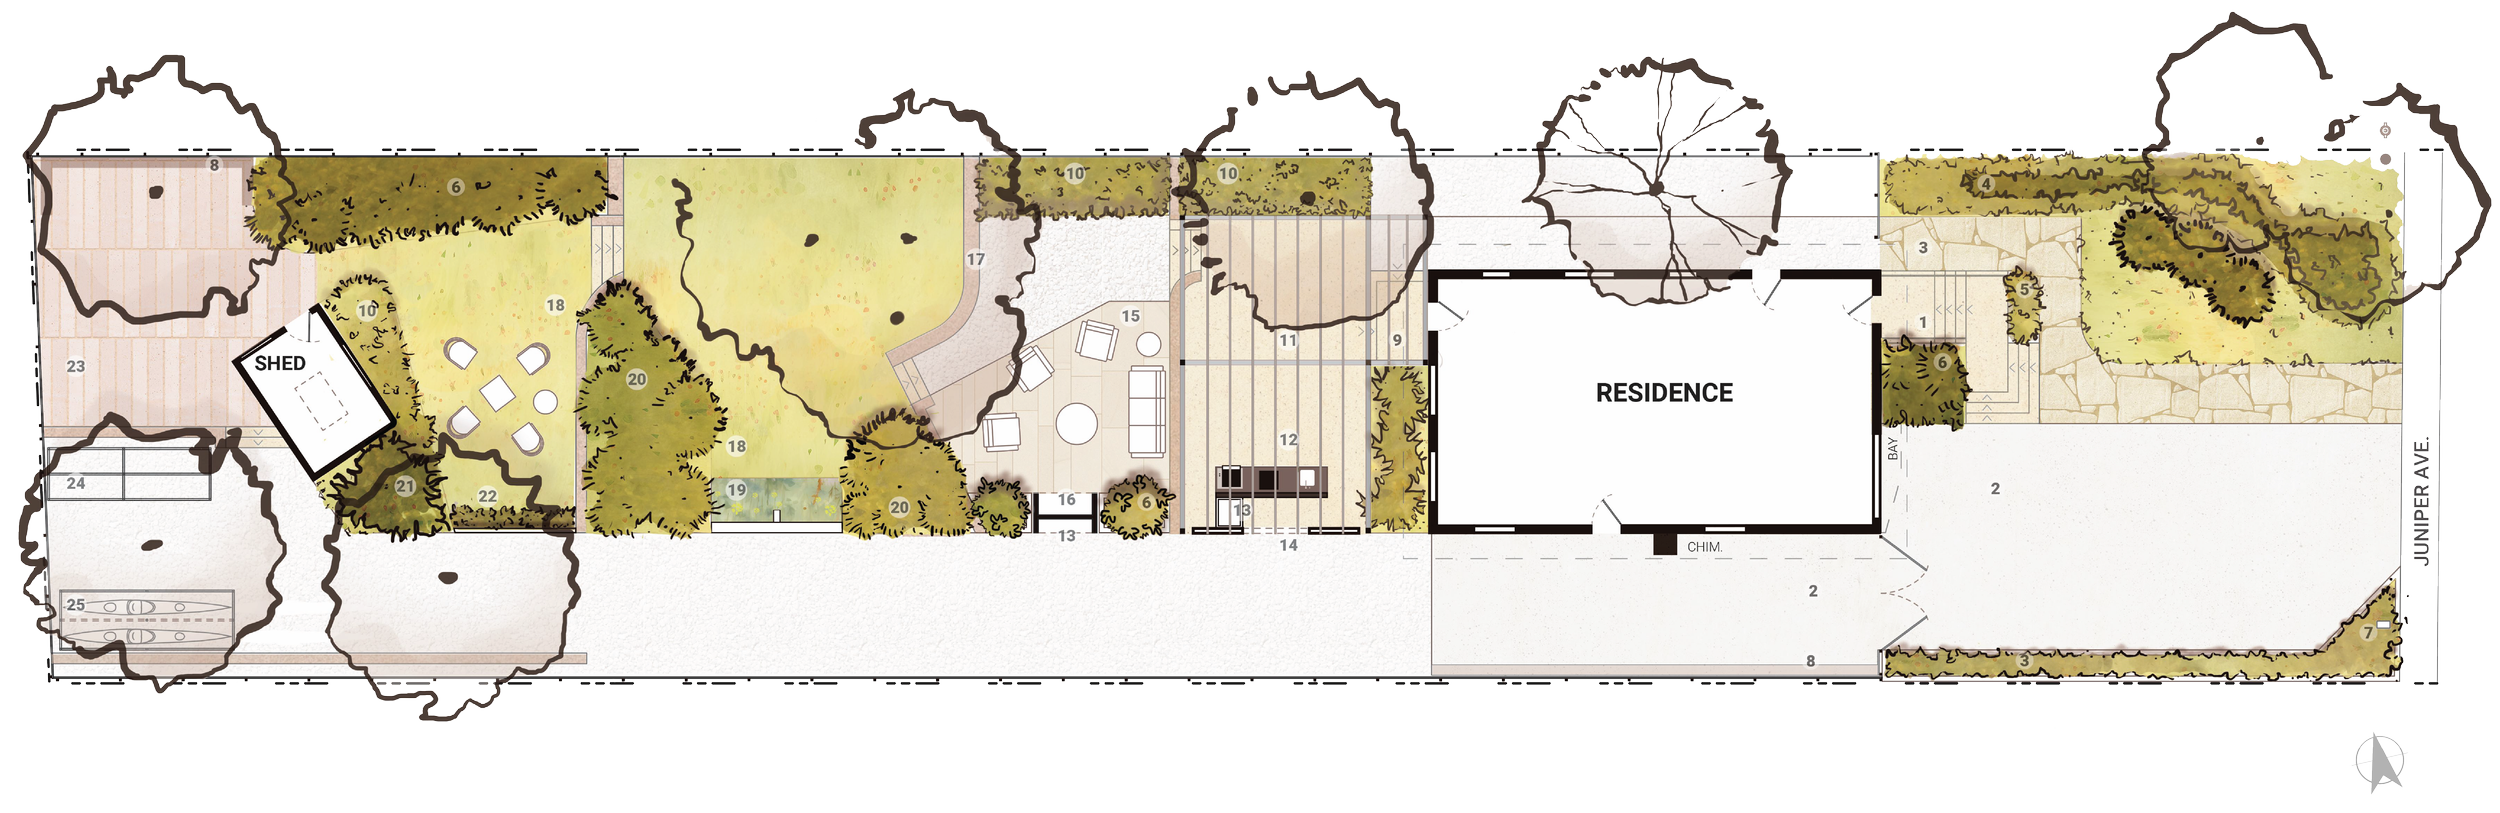
This residential garden reimagines outdoor living through a spatial sequence inspired by the anatomy of a vertebra—an organizing spine that guides movement, use, and experience across a gently sloped terrain.
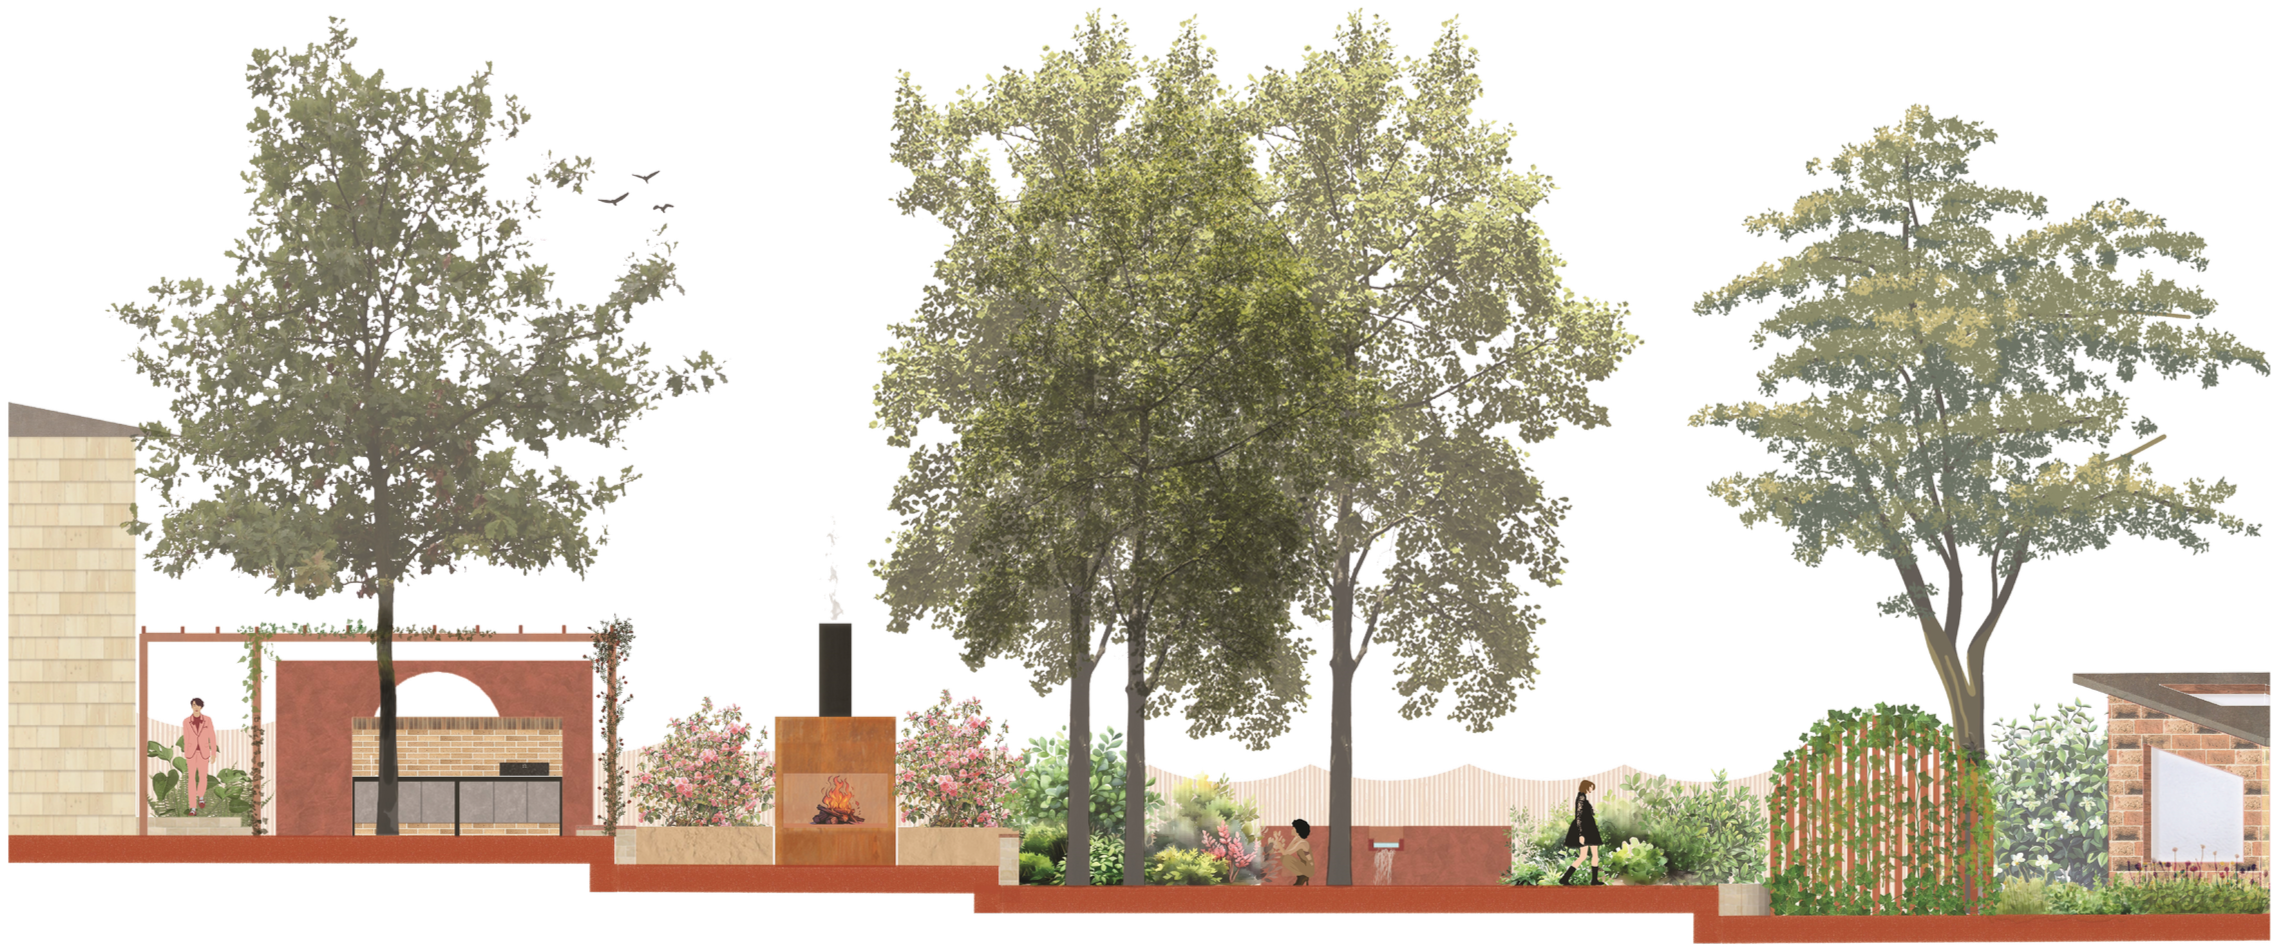
The structure of the garden is conceived to guide the flow of movement as the land gently slopes, allowing each space to reveal itself in a measured, intuitive sequence. The spatial tempo shifts again near the studio shed—gently rotated to create a duality: one side dedicated to focused work, the other to introspection and rest. This final gesture anchors the garden’s spine, uniting practical utility with poetic retreat.
ABOUT THE GARDEN
AREA
9,624 sqf
PROGRAM
Homeowner brief for additional outdoor workspace to support a home-based contracting business, developed on-site for a real property as part of NYBG coursework.
LOCATION
Ronkonkoma, Long Island, NY
Site Analysis

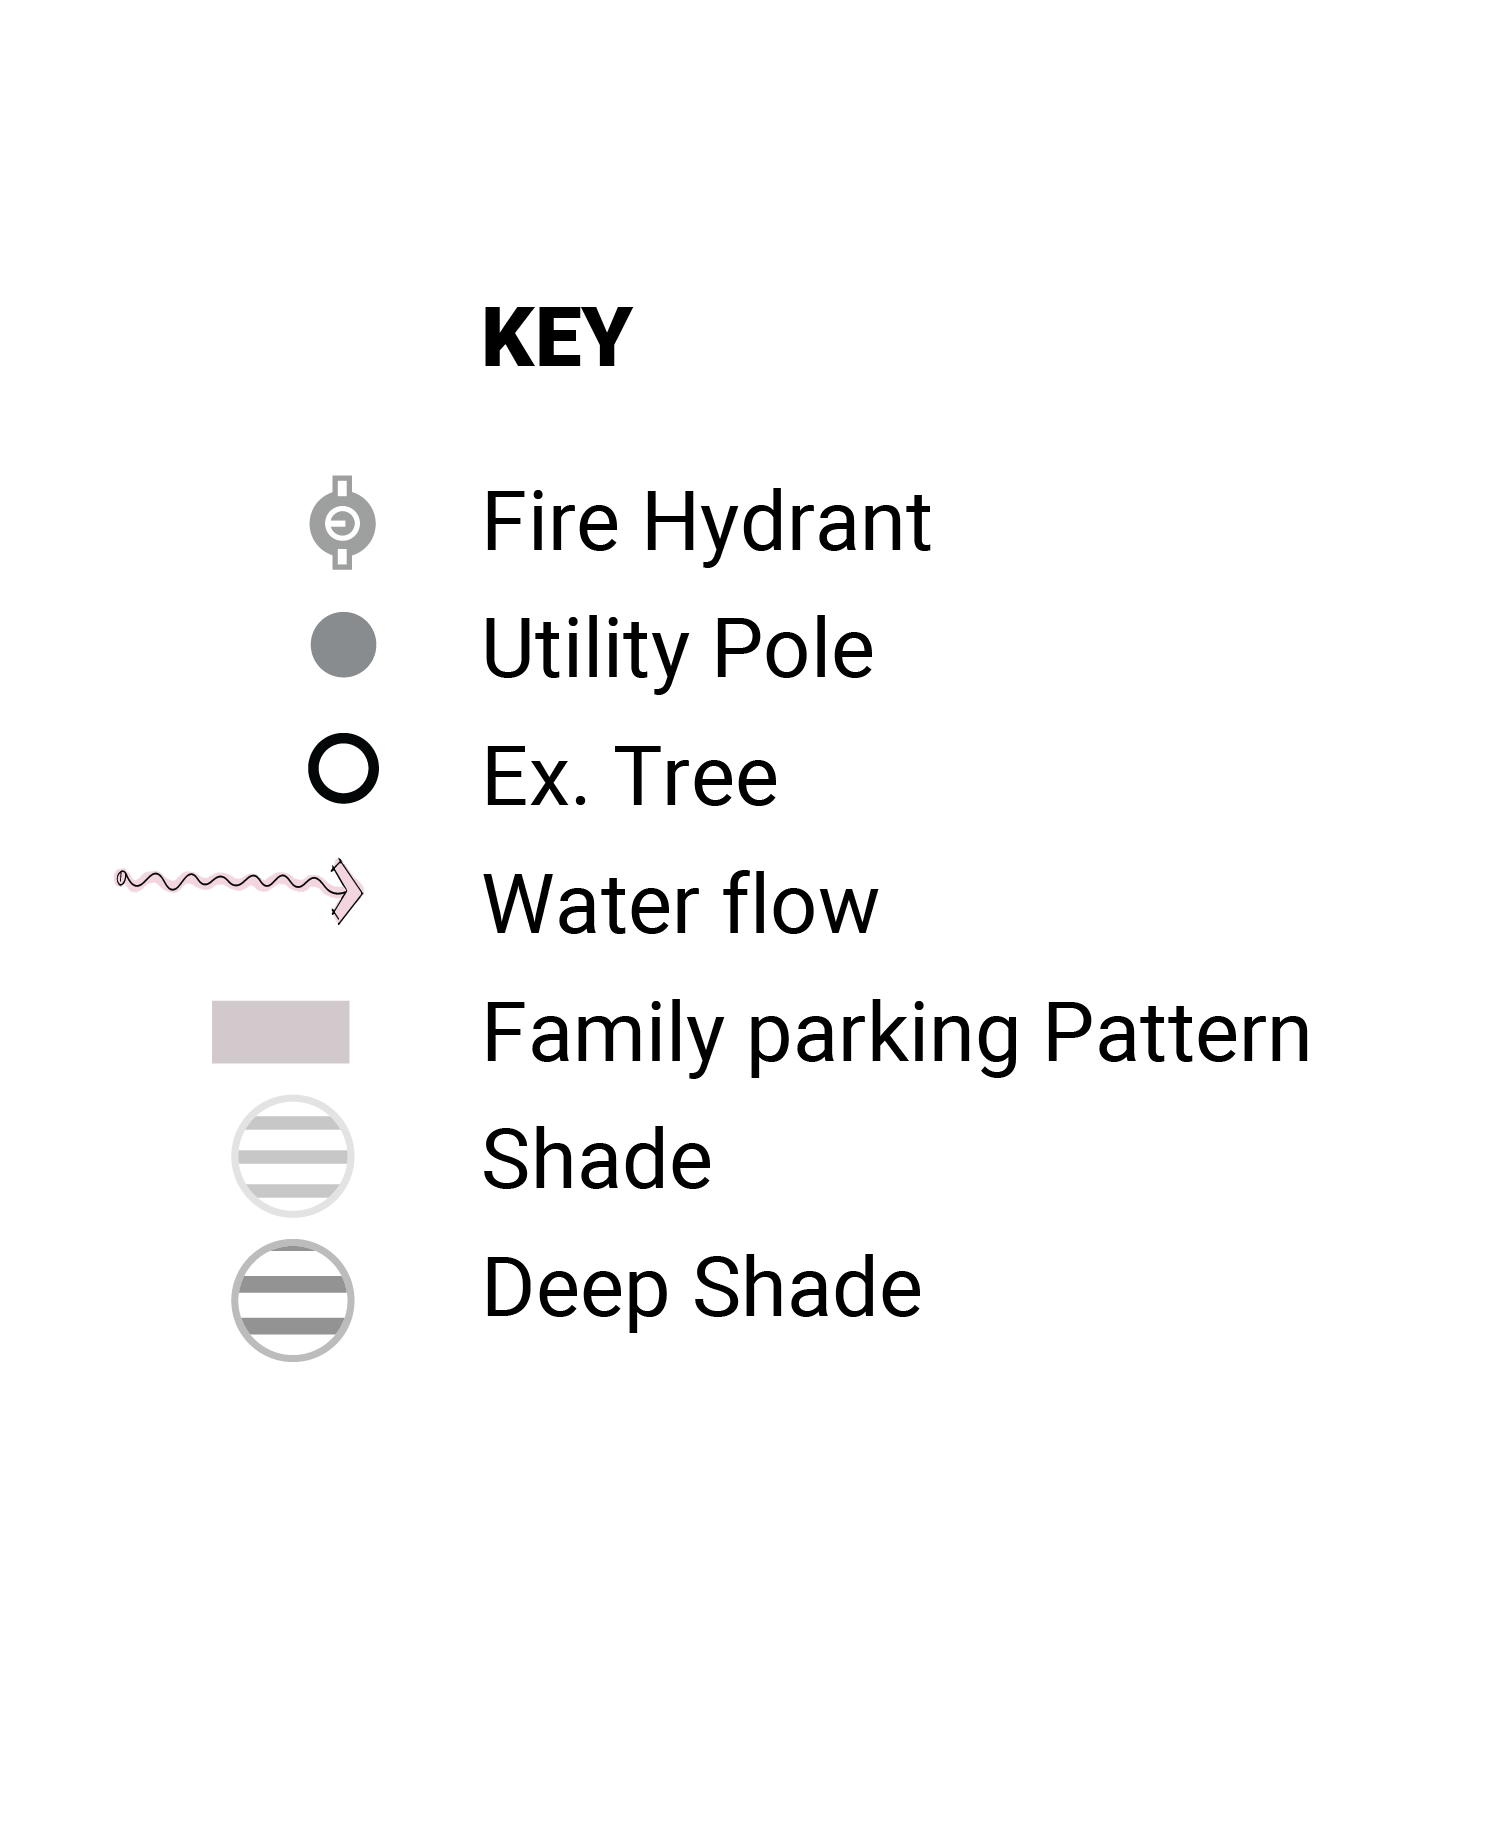
The garden's organizing idea began with the site itself — its slope, its awkward shed, its need for both privacy and outlook.
South Elevation
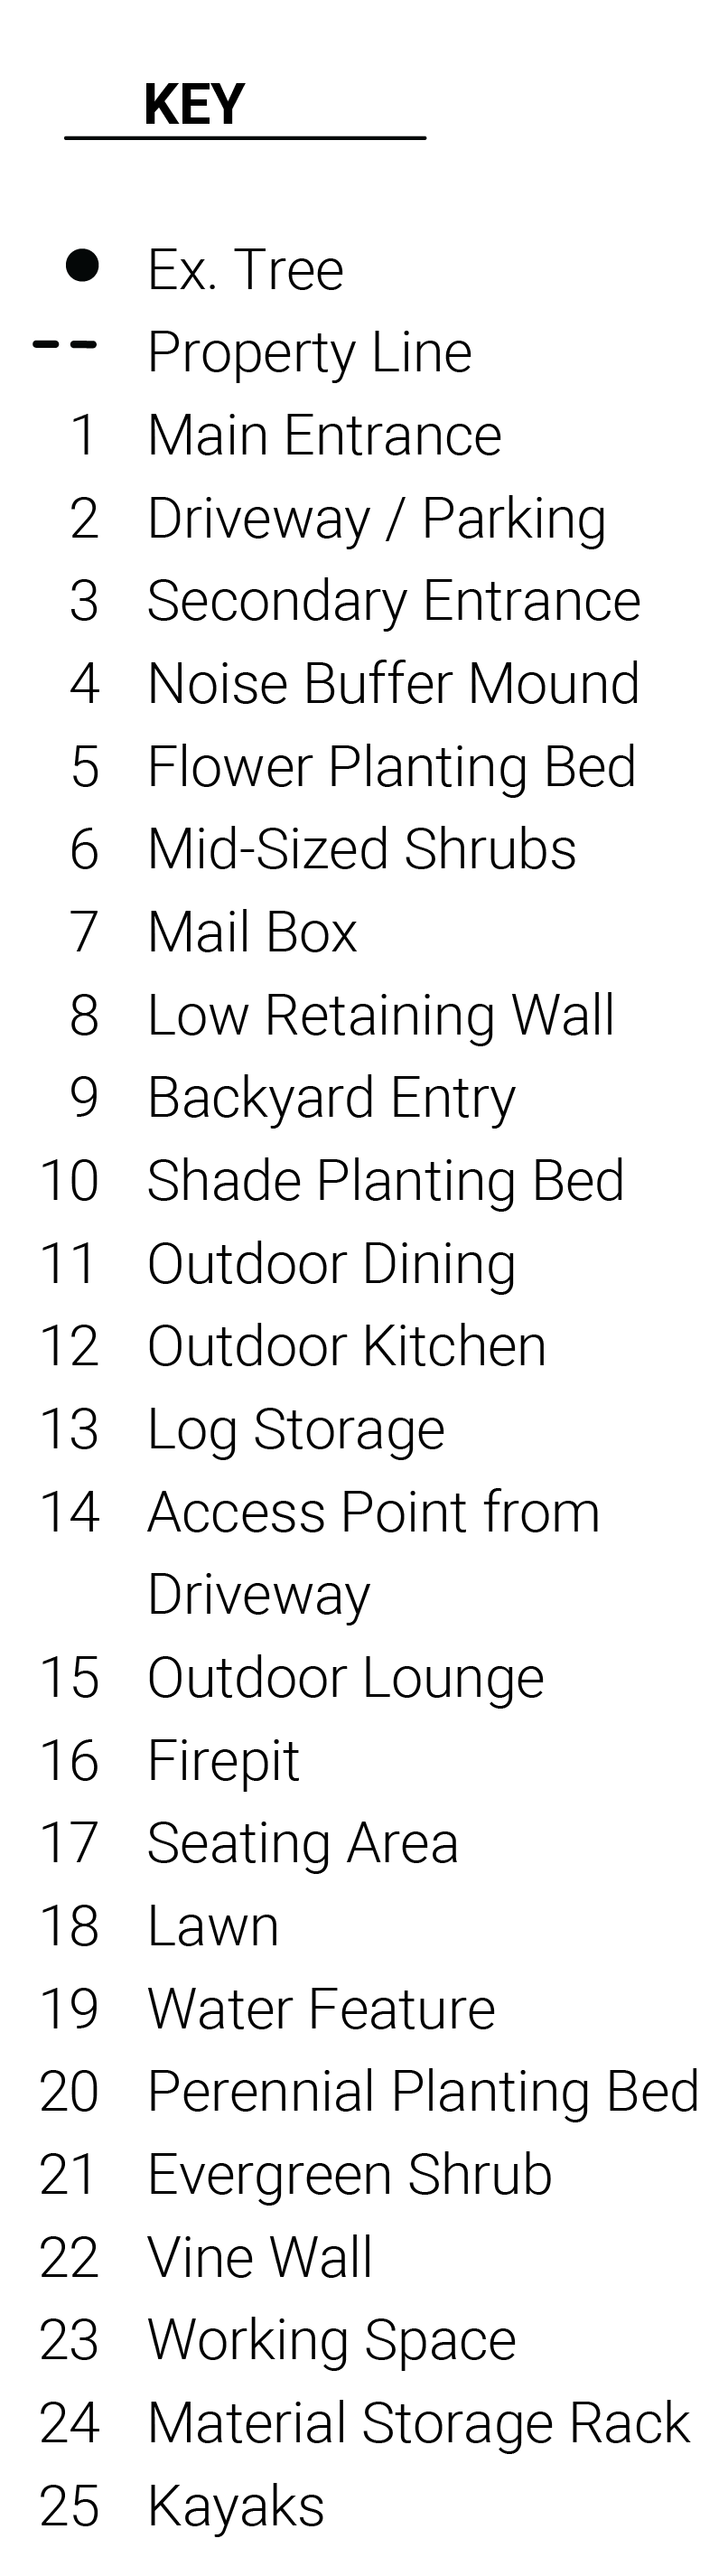
Layout