
THE PROJECT
Comercial
Ground for Pause
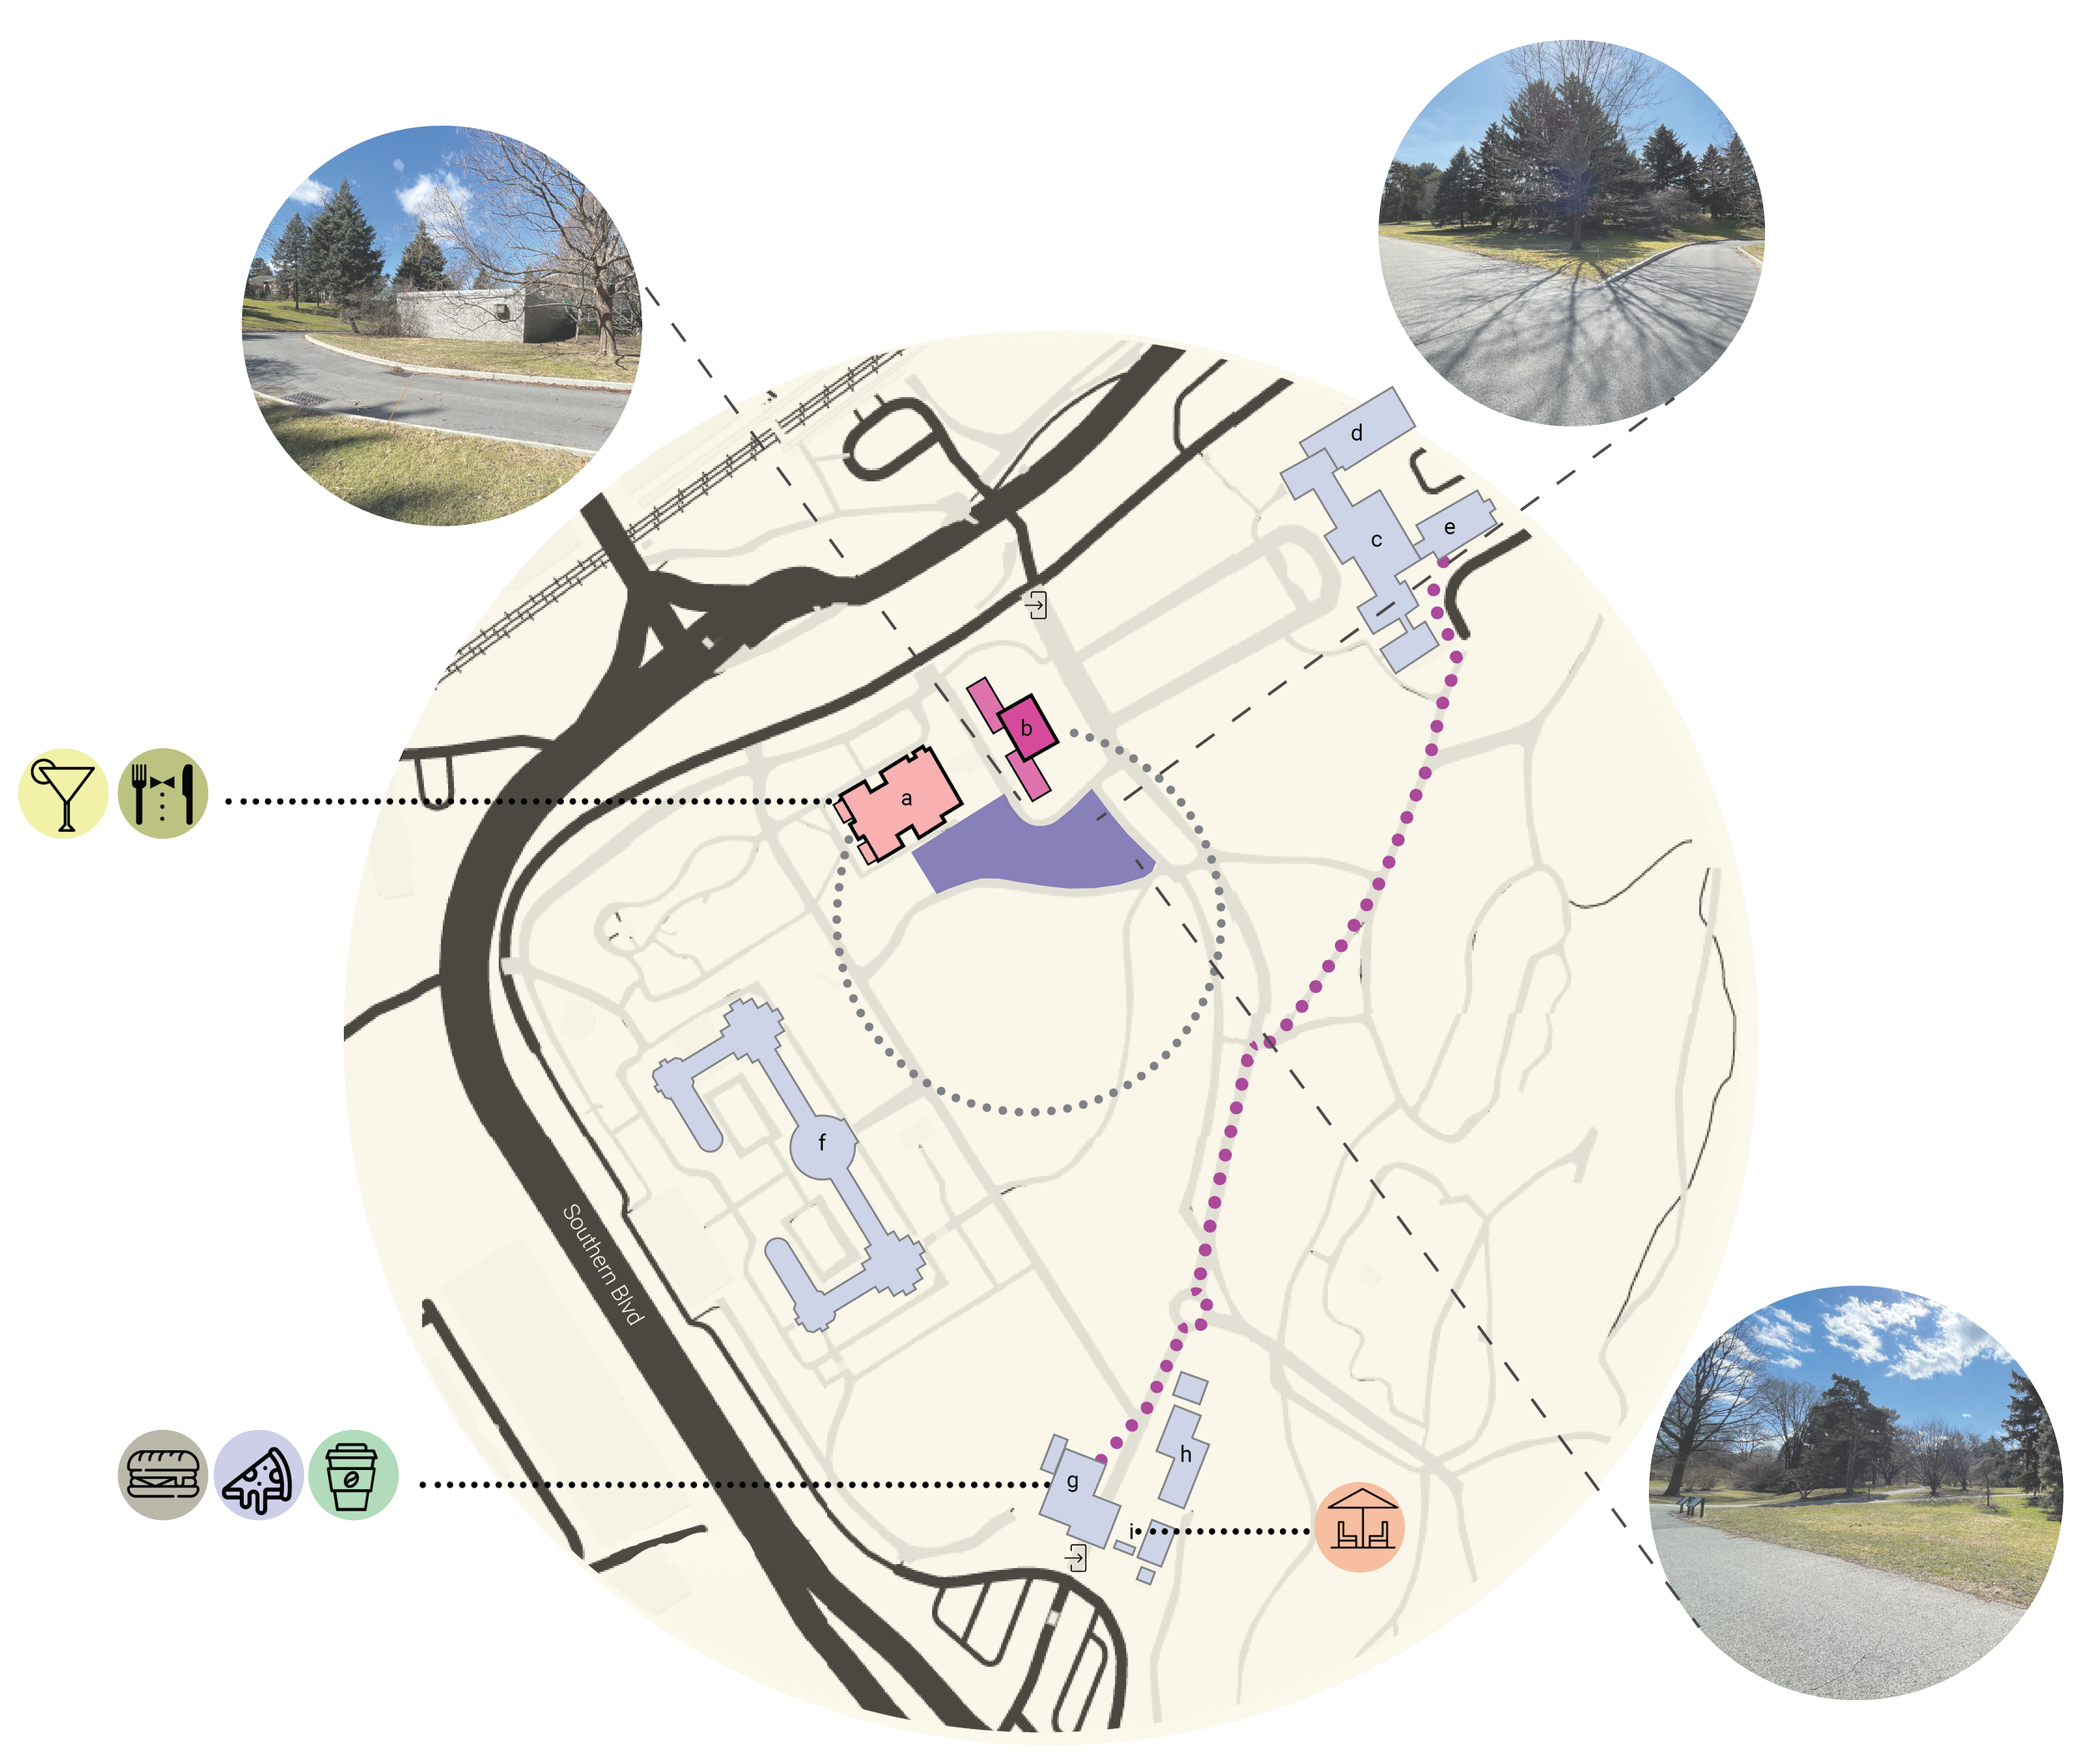
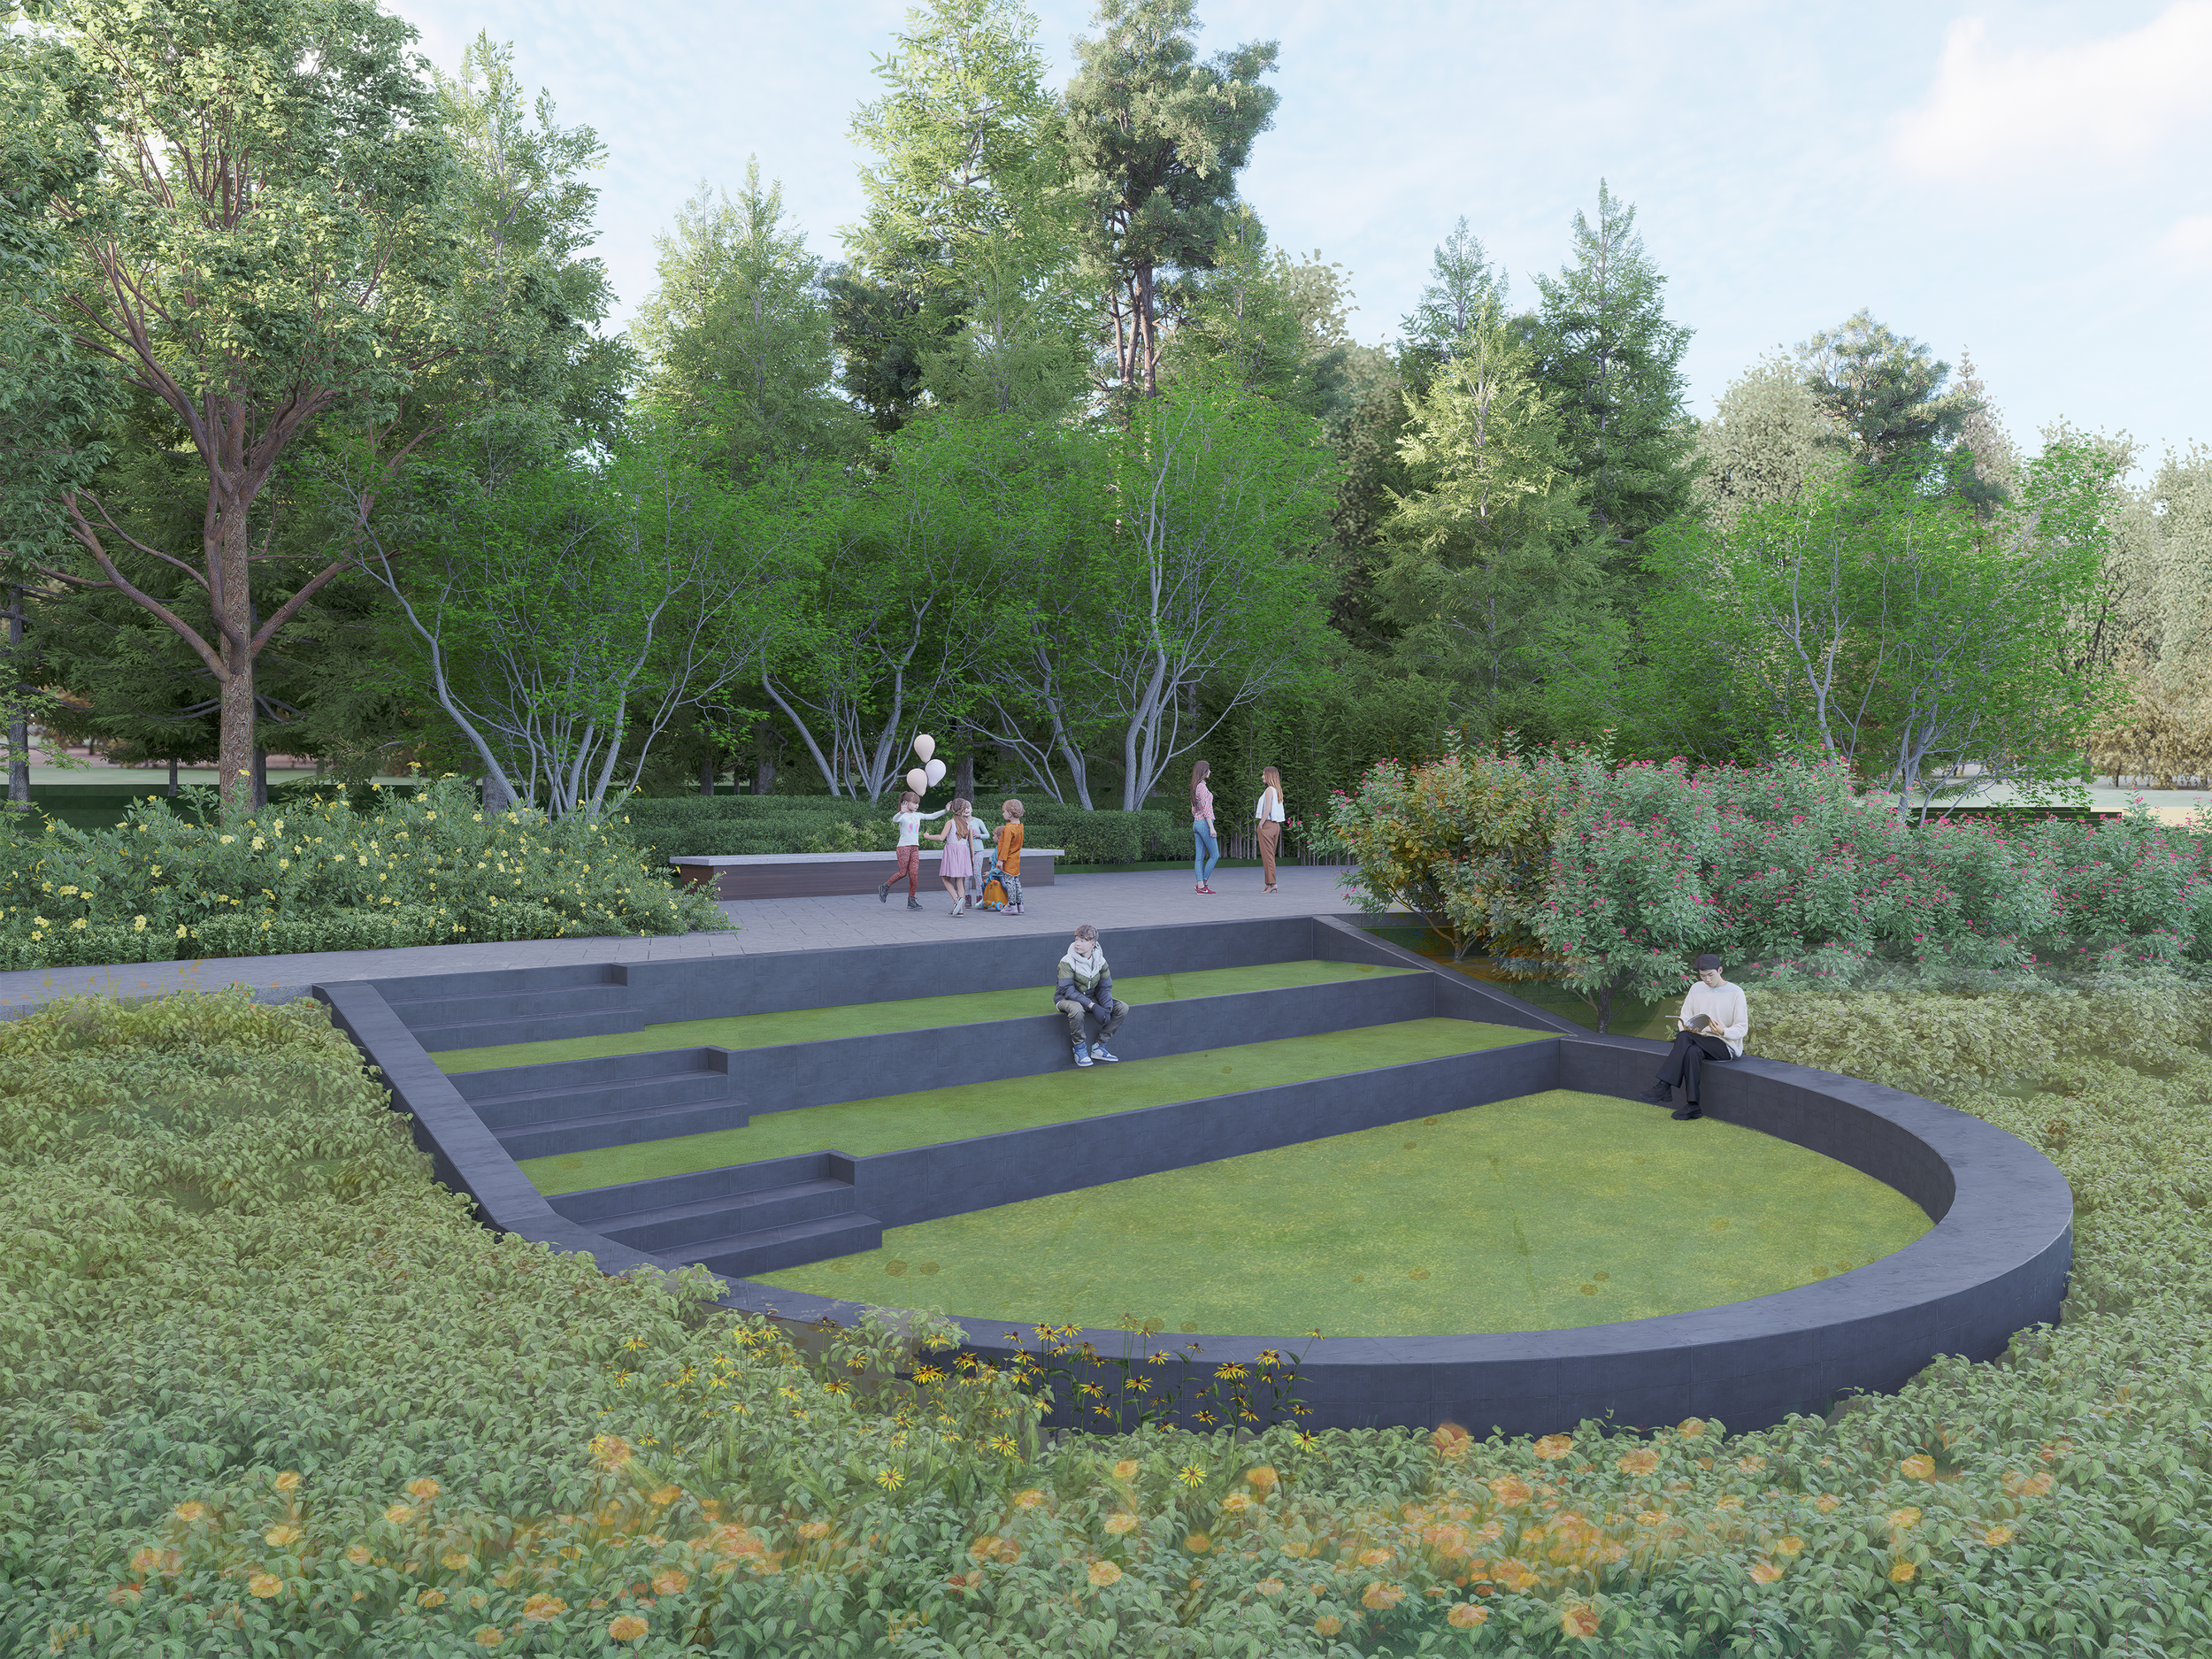
Positioned between the restaurant and the botanical museum at the New York Botanical Garden, this new plaza and small amphitheater form a new social hinge, an outdoor extension of the existing dining area that also fulfills another need: a place for rest, coffee, and informal gathering.
ABOUT THE GARDEN
AREA
1,854 sqf
PROGRAM
Public plaza design developed as part of NYBG's Grading & Drainage coursework — site engineering applied to a public, rather than residential, program.
LOCATION
NYBG
Program Concept
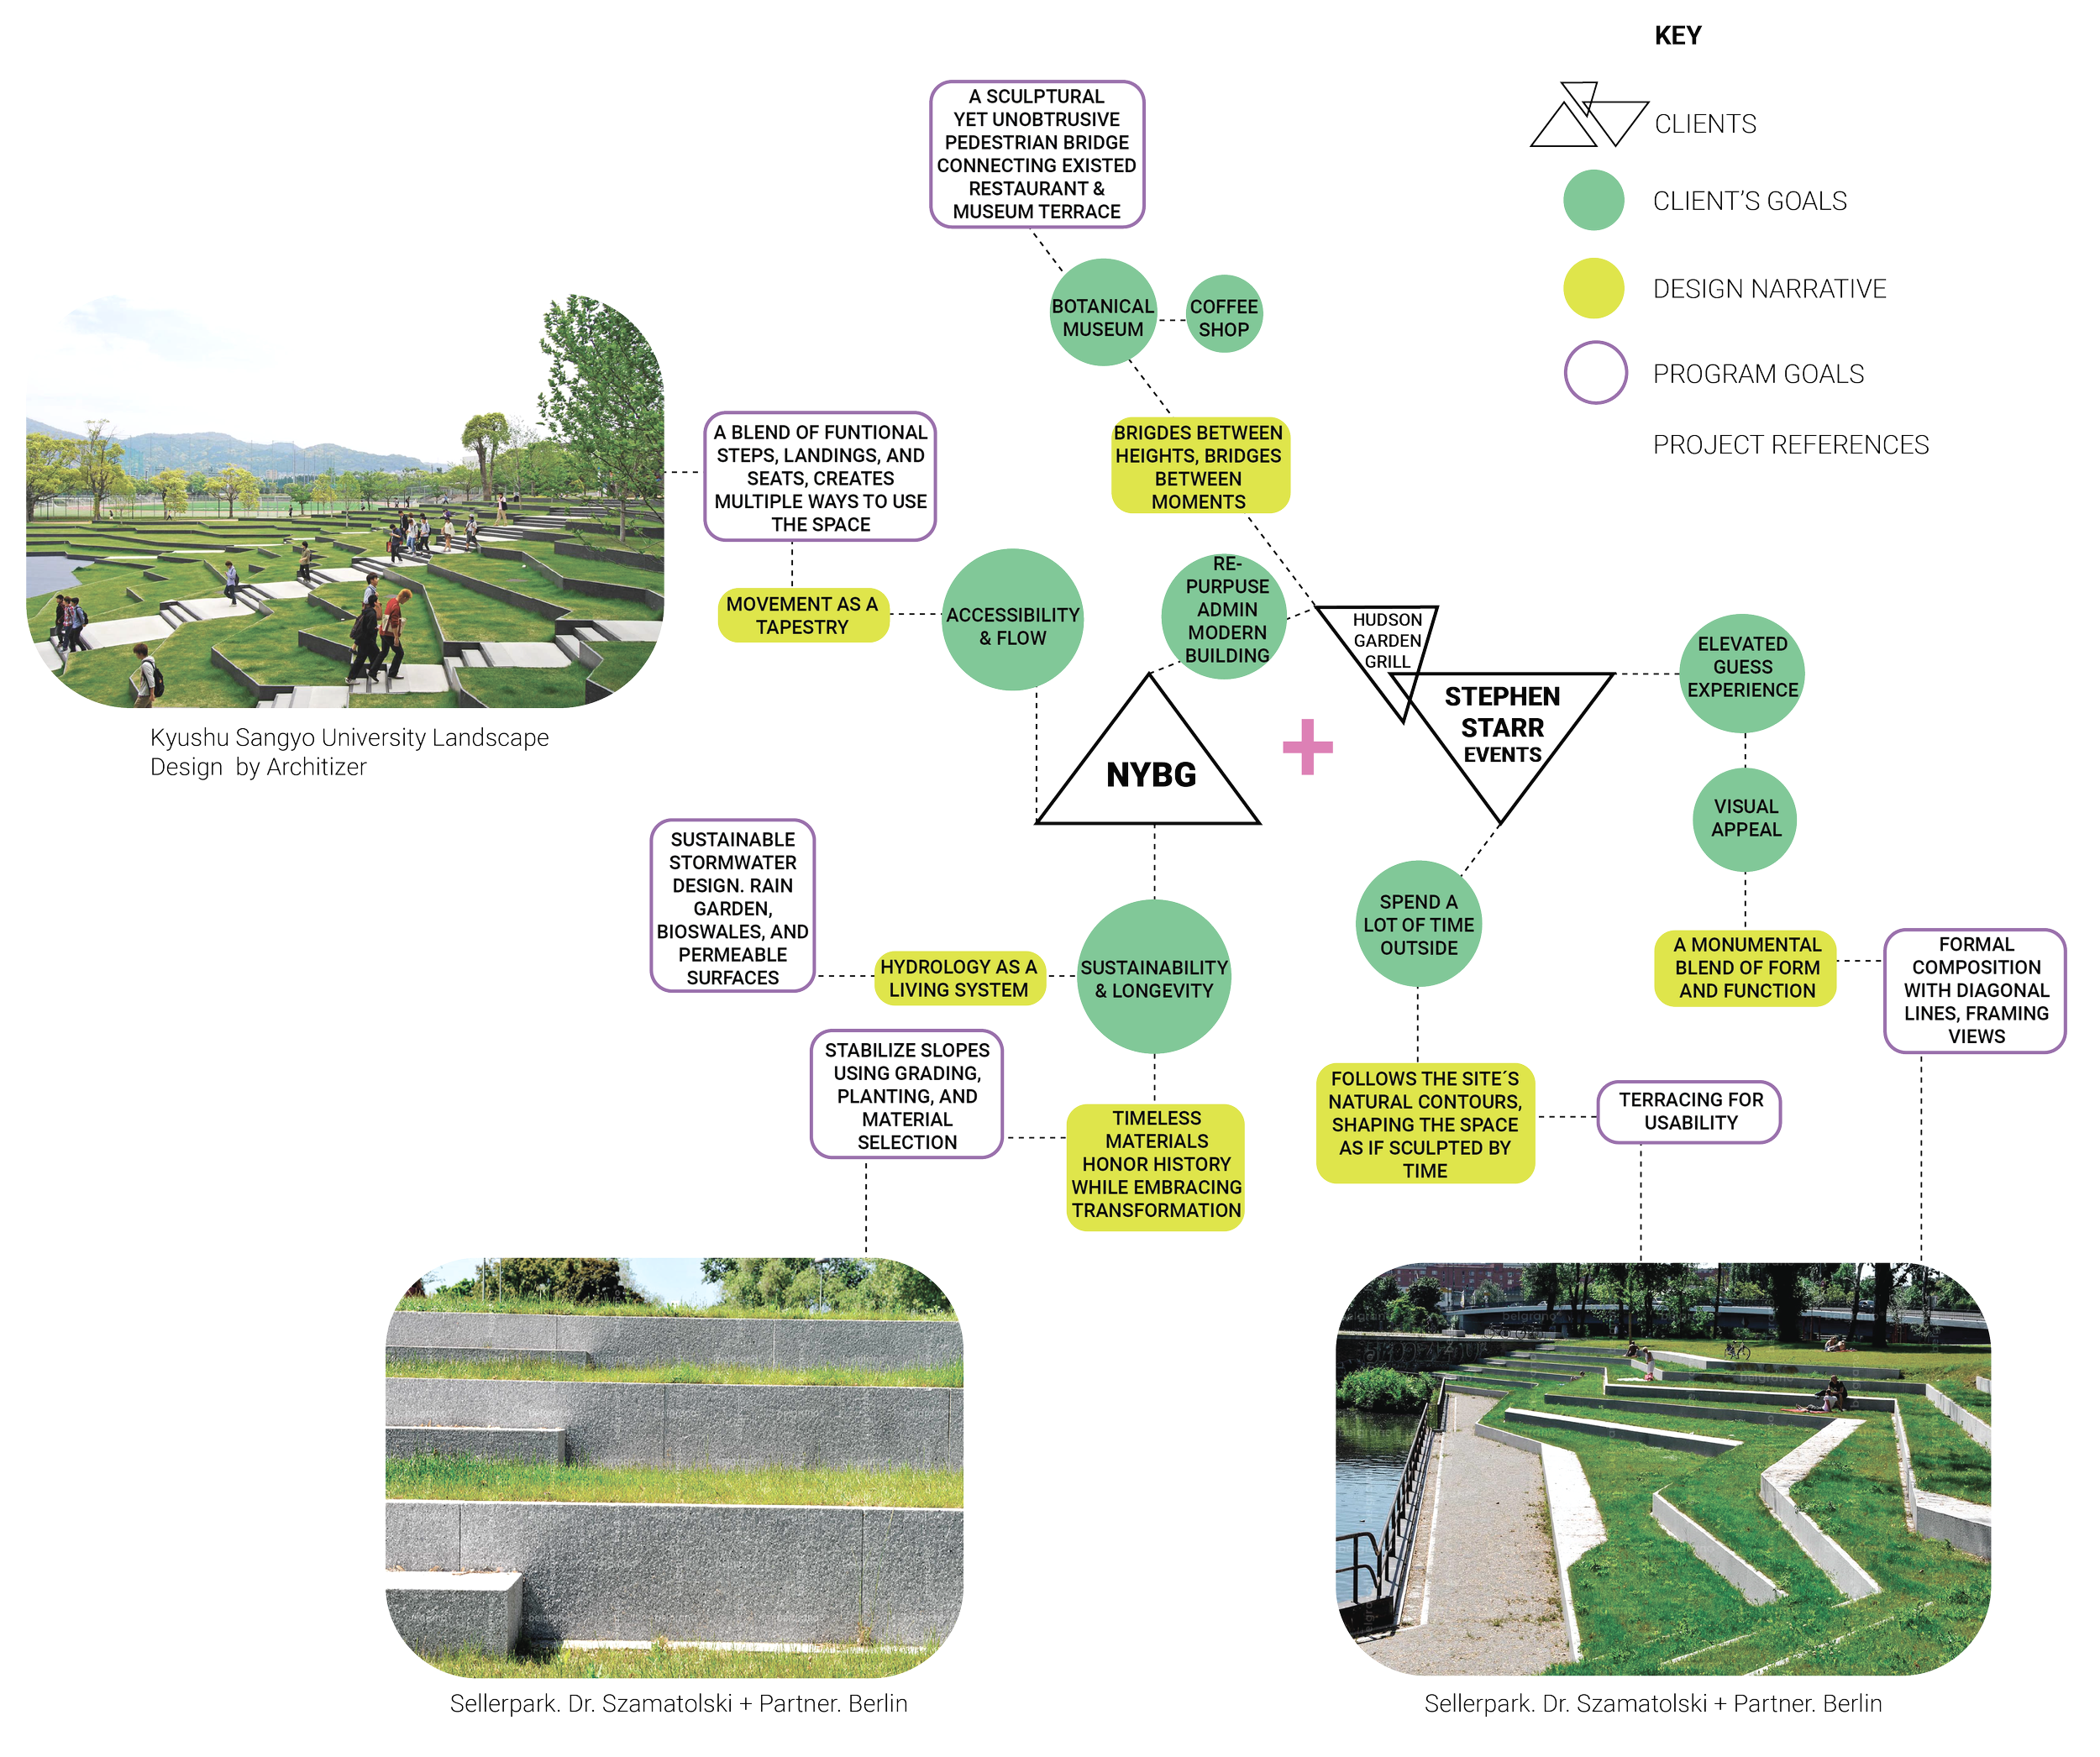
This flow chart illustrates how the client’s needs shape the landscape design process.
It begins with Client Goals, which informs the creation of a Design Narrative that summarizes the vision. Design Program Goals are then defined to address specific needs, followed by the consideration of Project References to inspire the design.
Layout
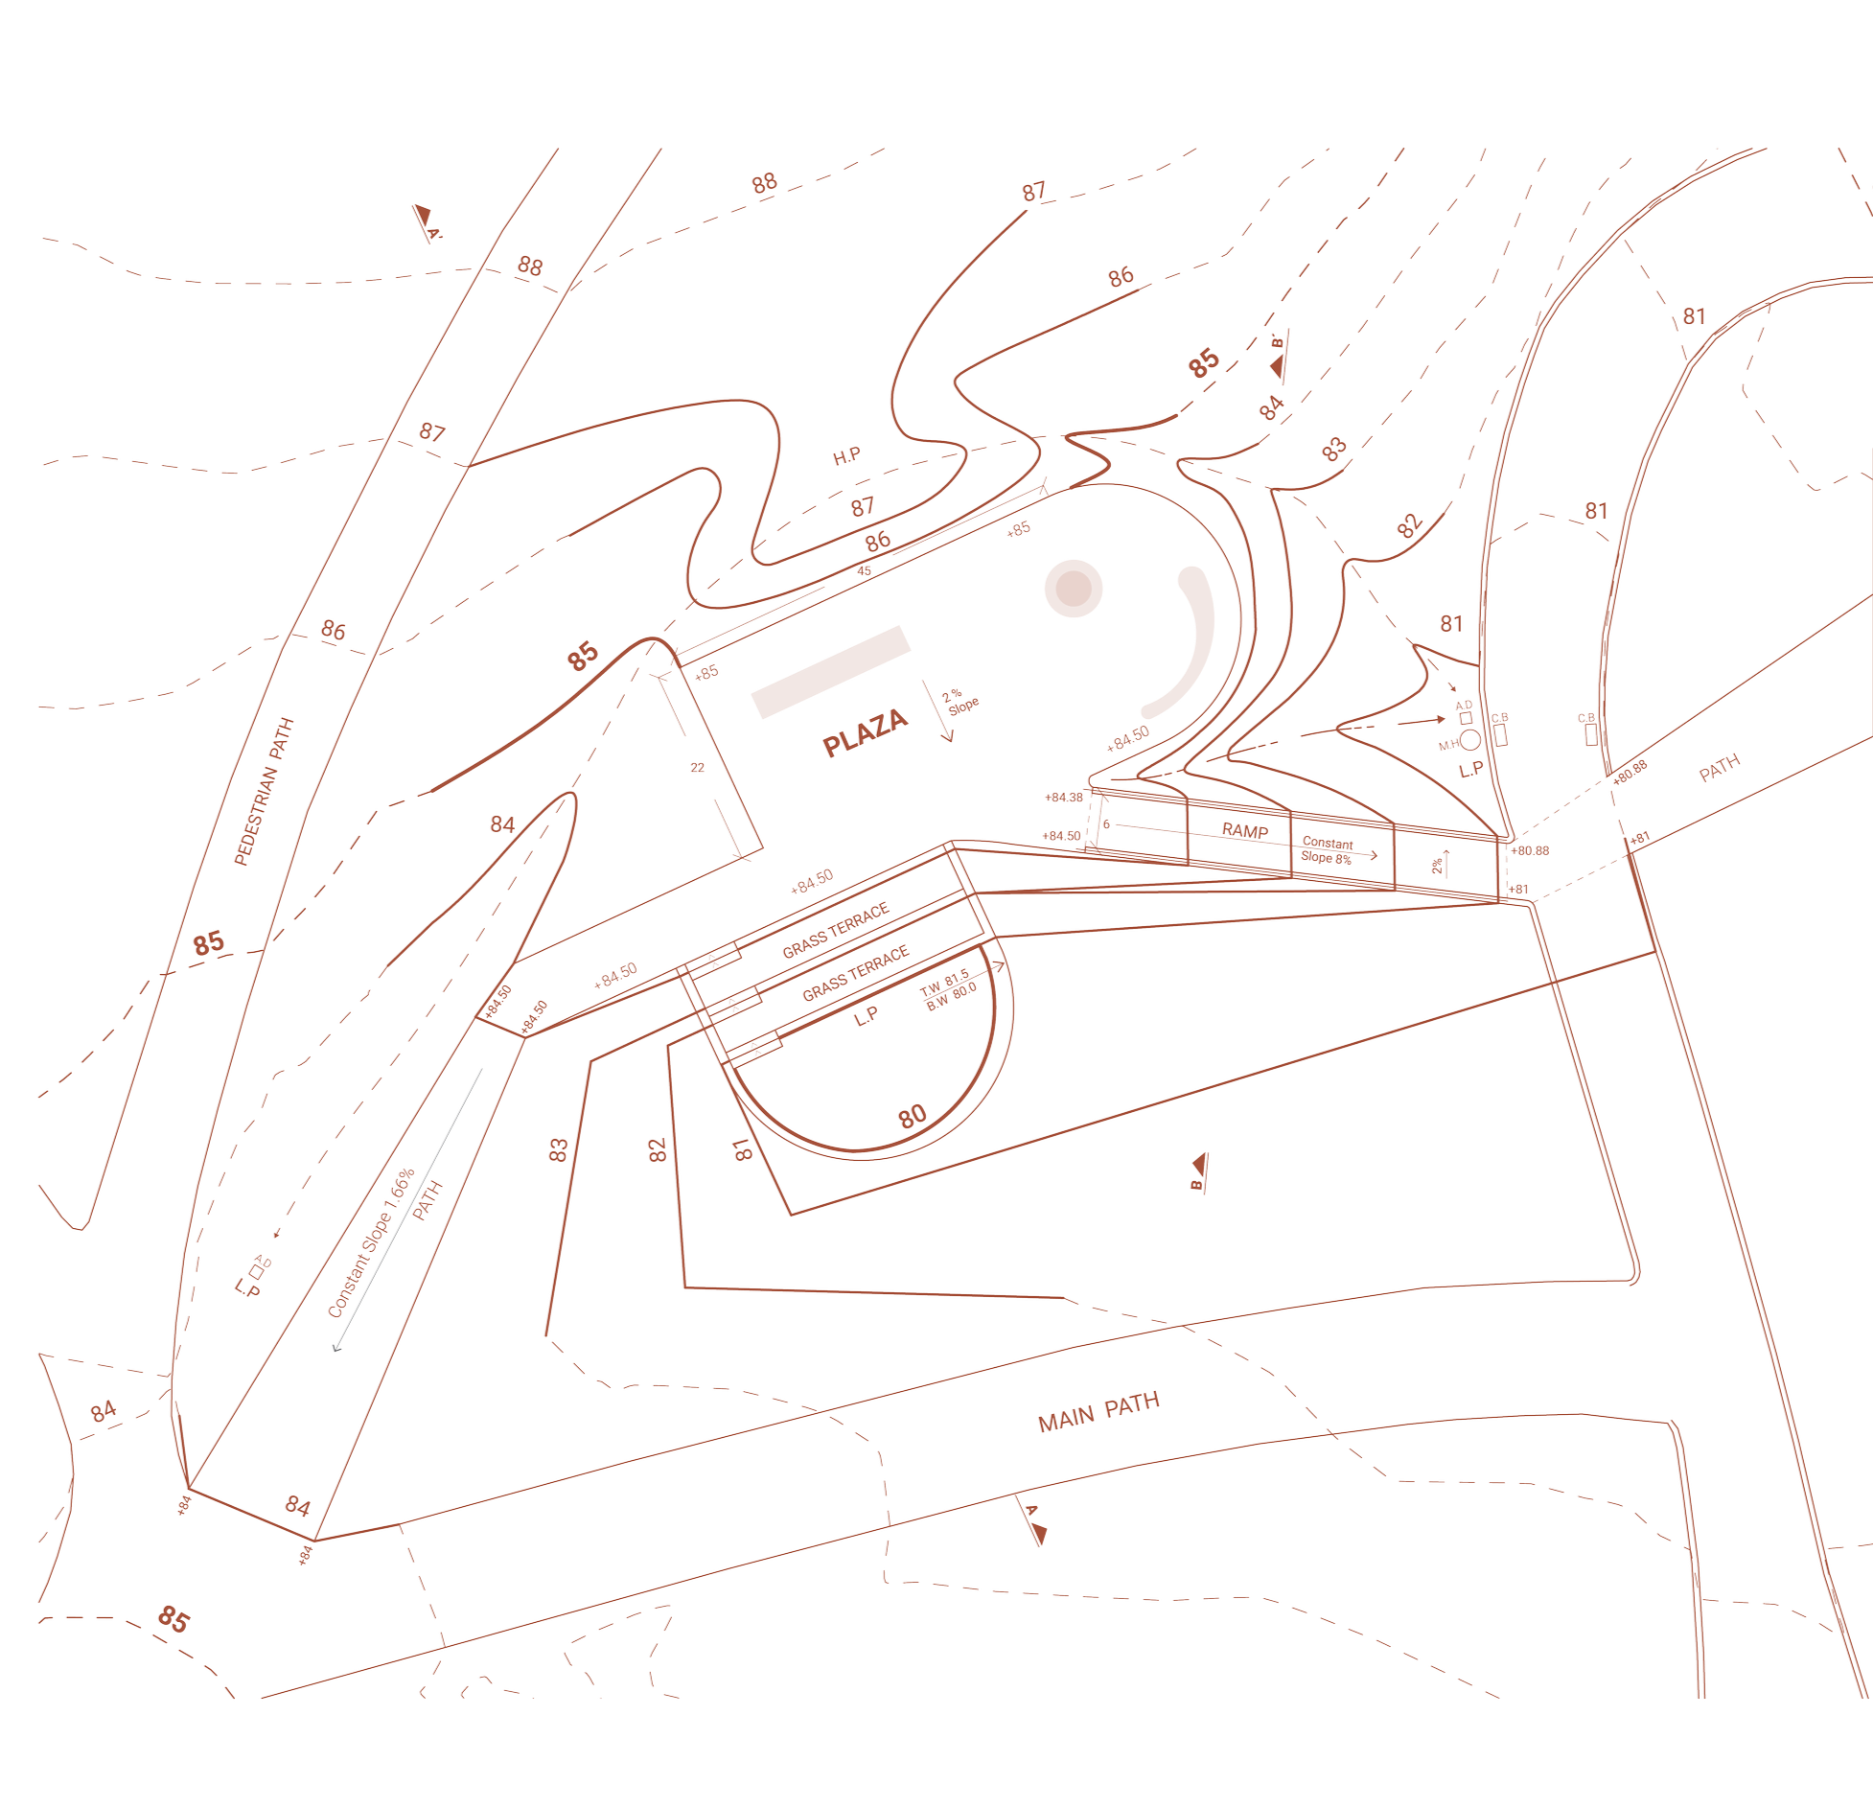
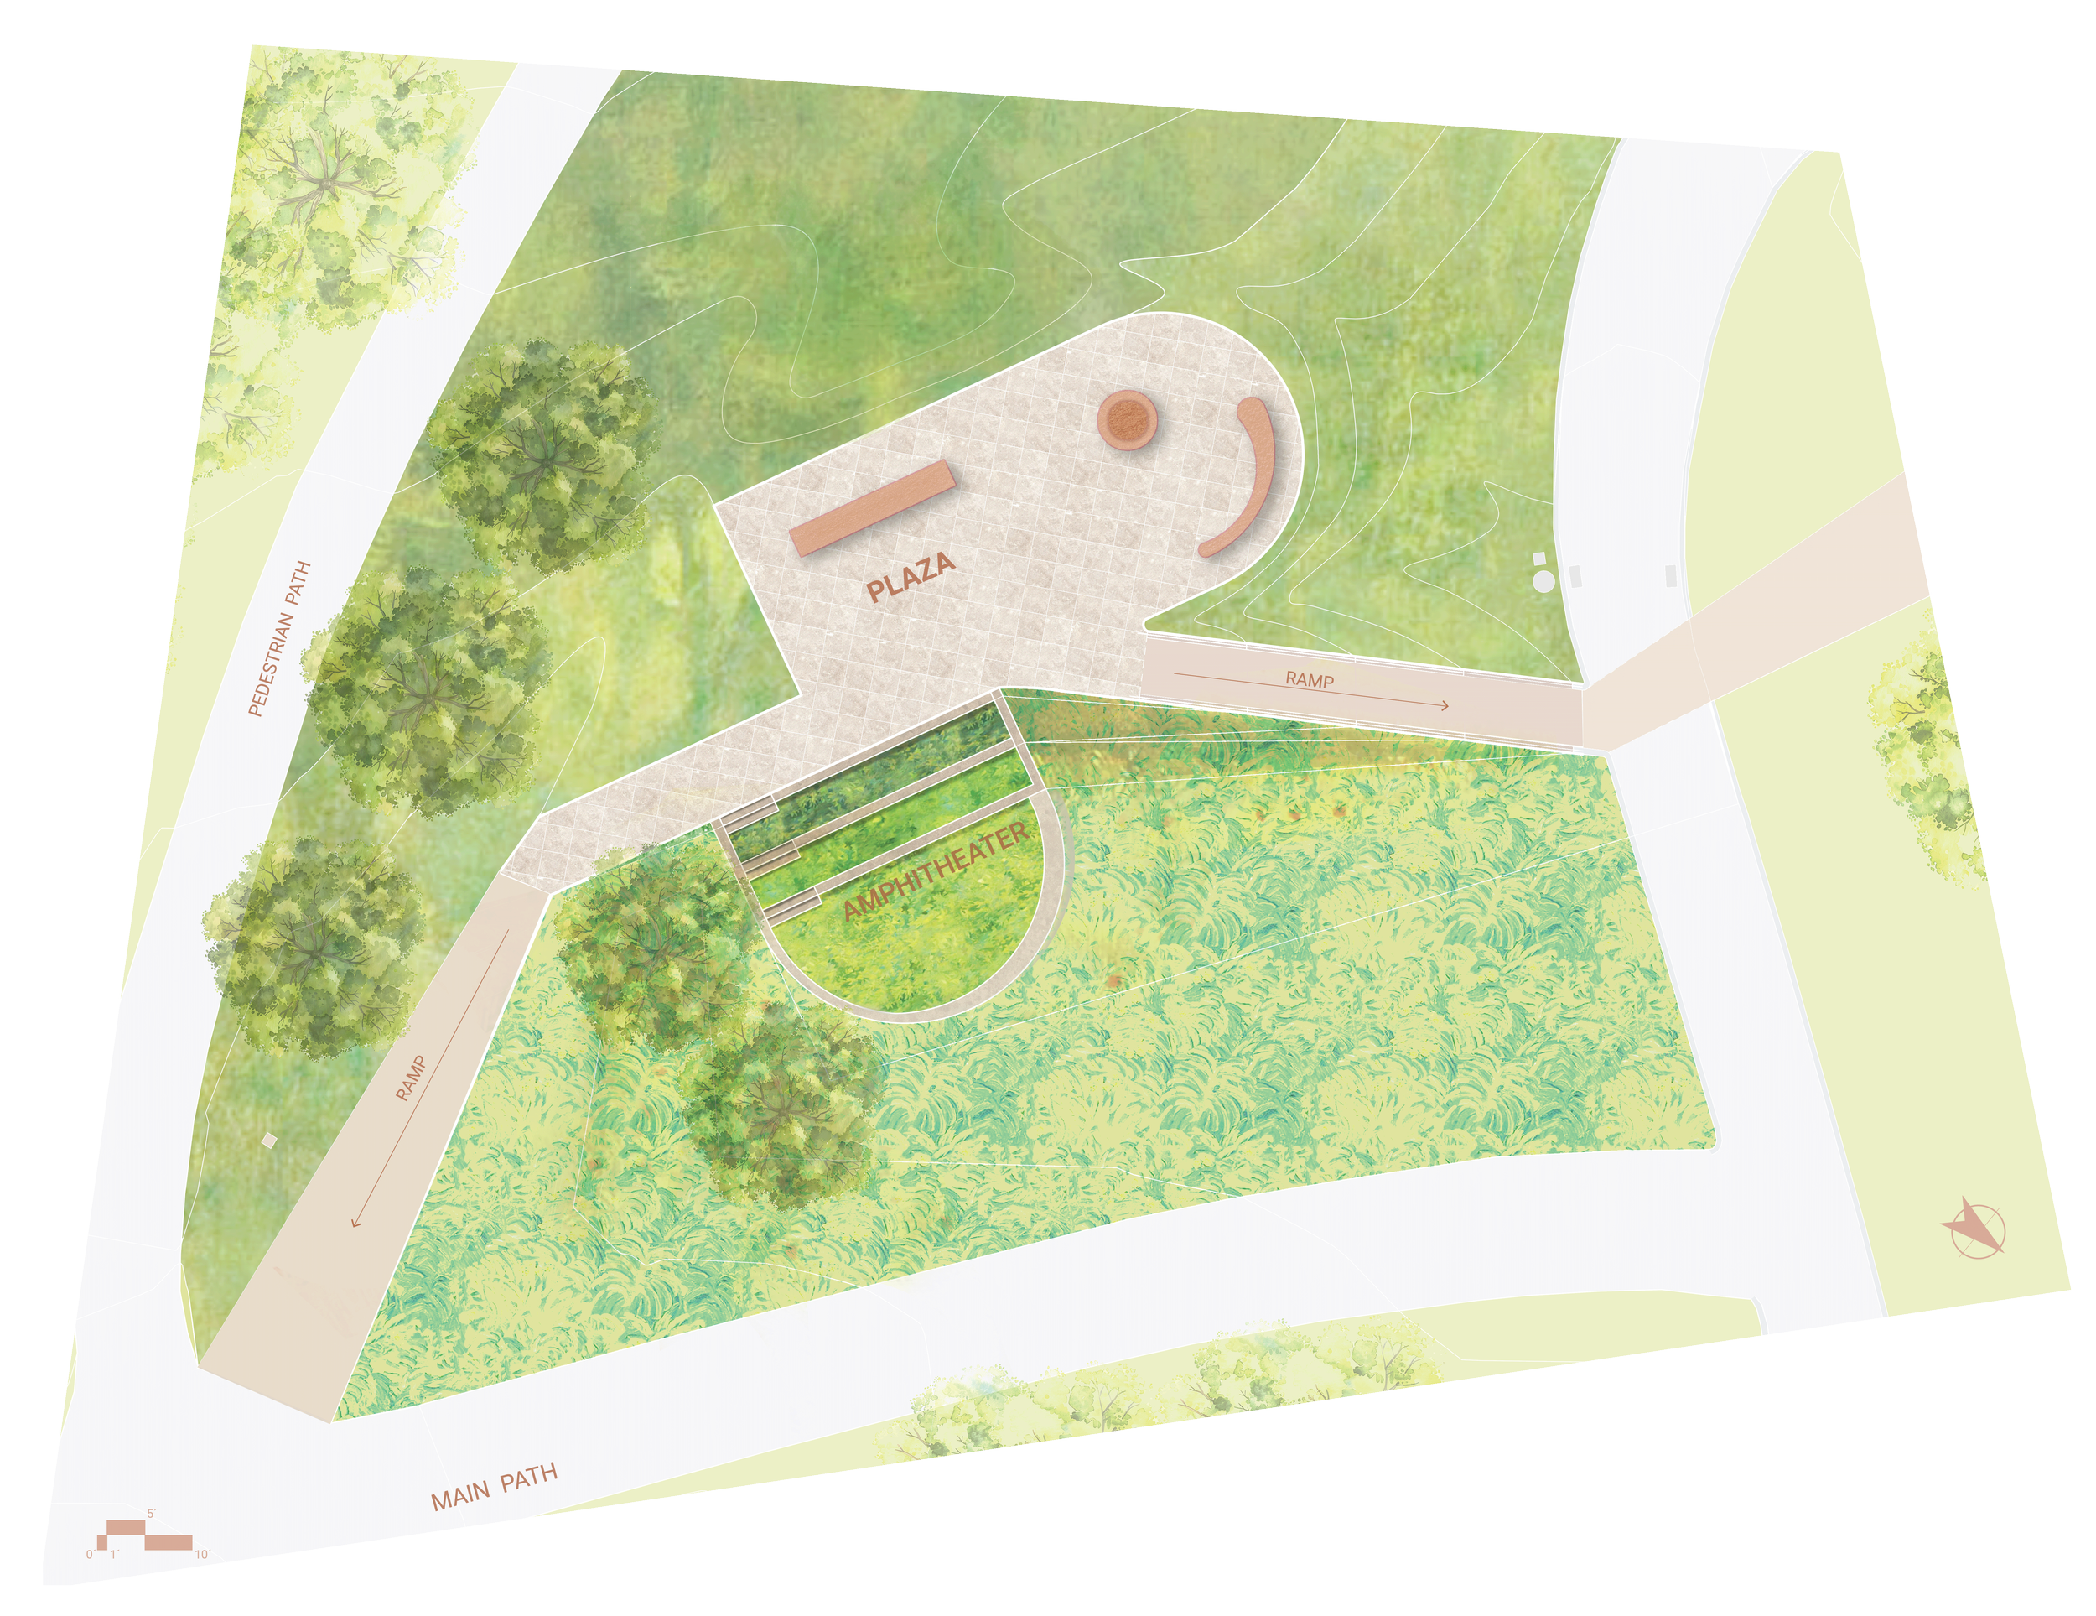
The design is shaped by a concave geometry, creating a subtle sense of embrace while maintaining openness to the surrounding landscape. A gentle ramp ensures accessibility, transforming the slope into a continuous, inclusive path. The form softens circulation, guiding visitors to pause, converse, or simply observe the garden’s rhythm.
Conceived as both threshold and destination, the plaza weaves together the neighboring programs, connecting daily routines of work, leisure, and discovery — and embodies the garden’s spirit of coexistence between people and nature.
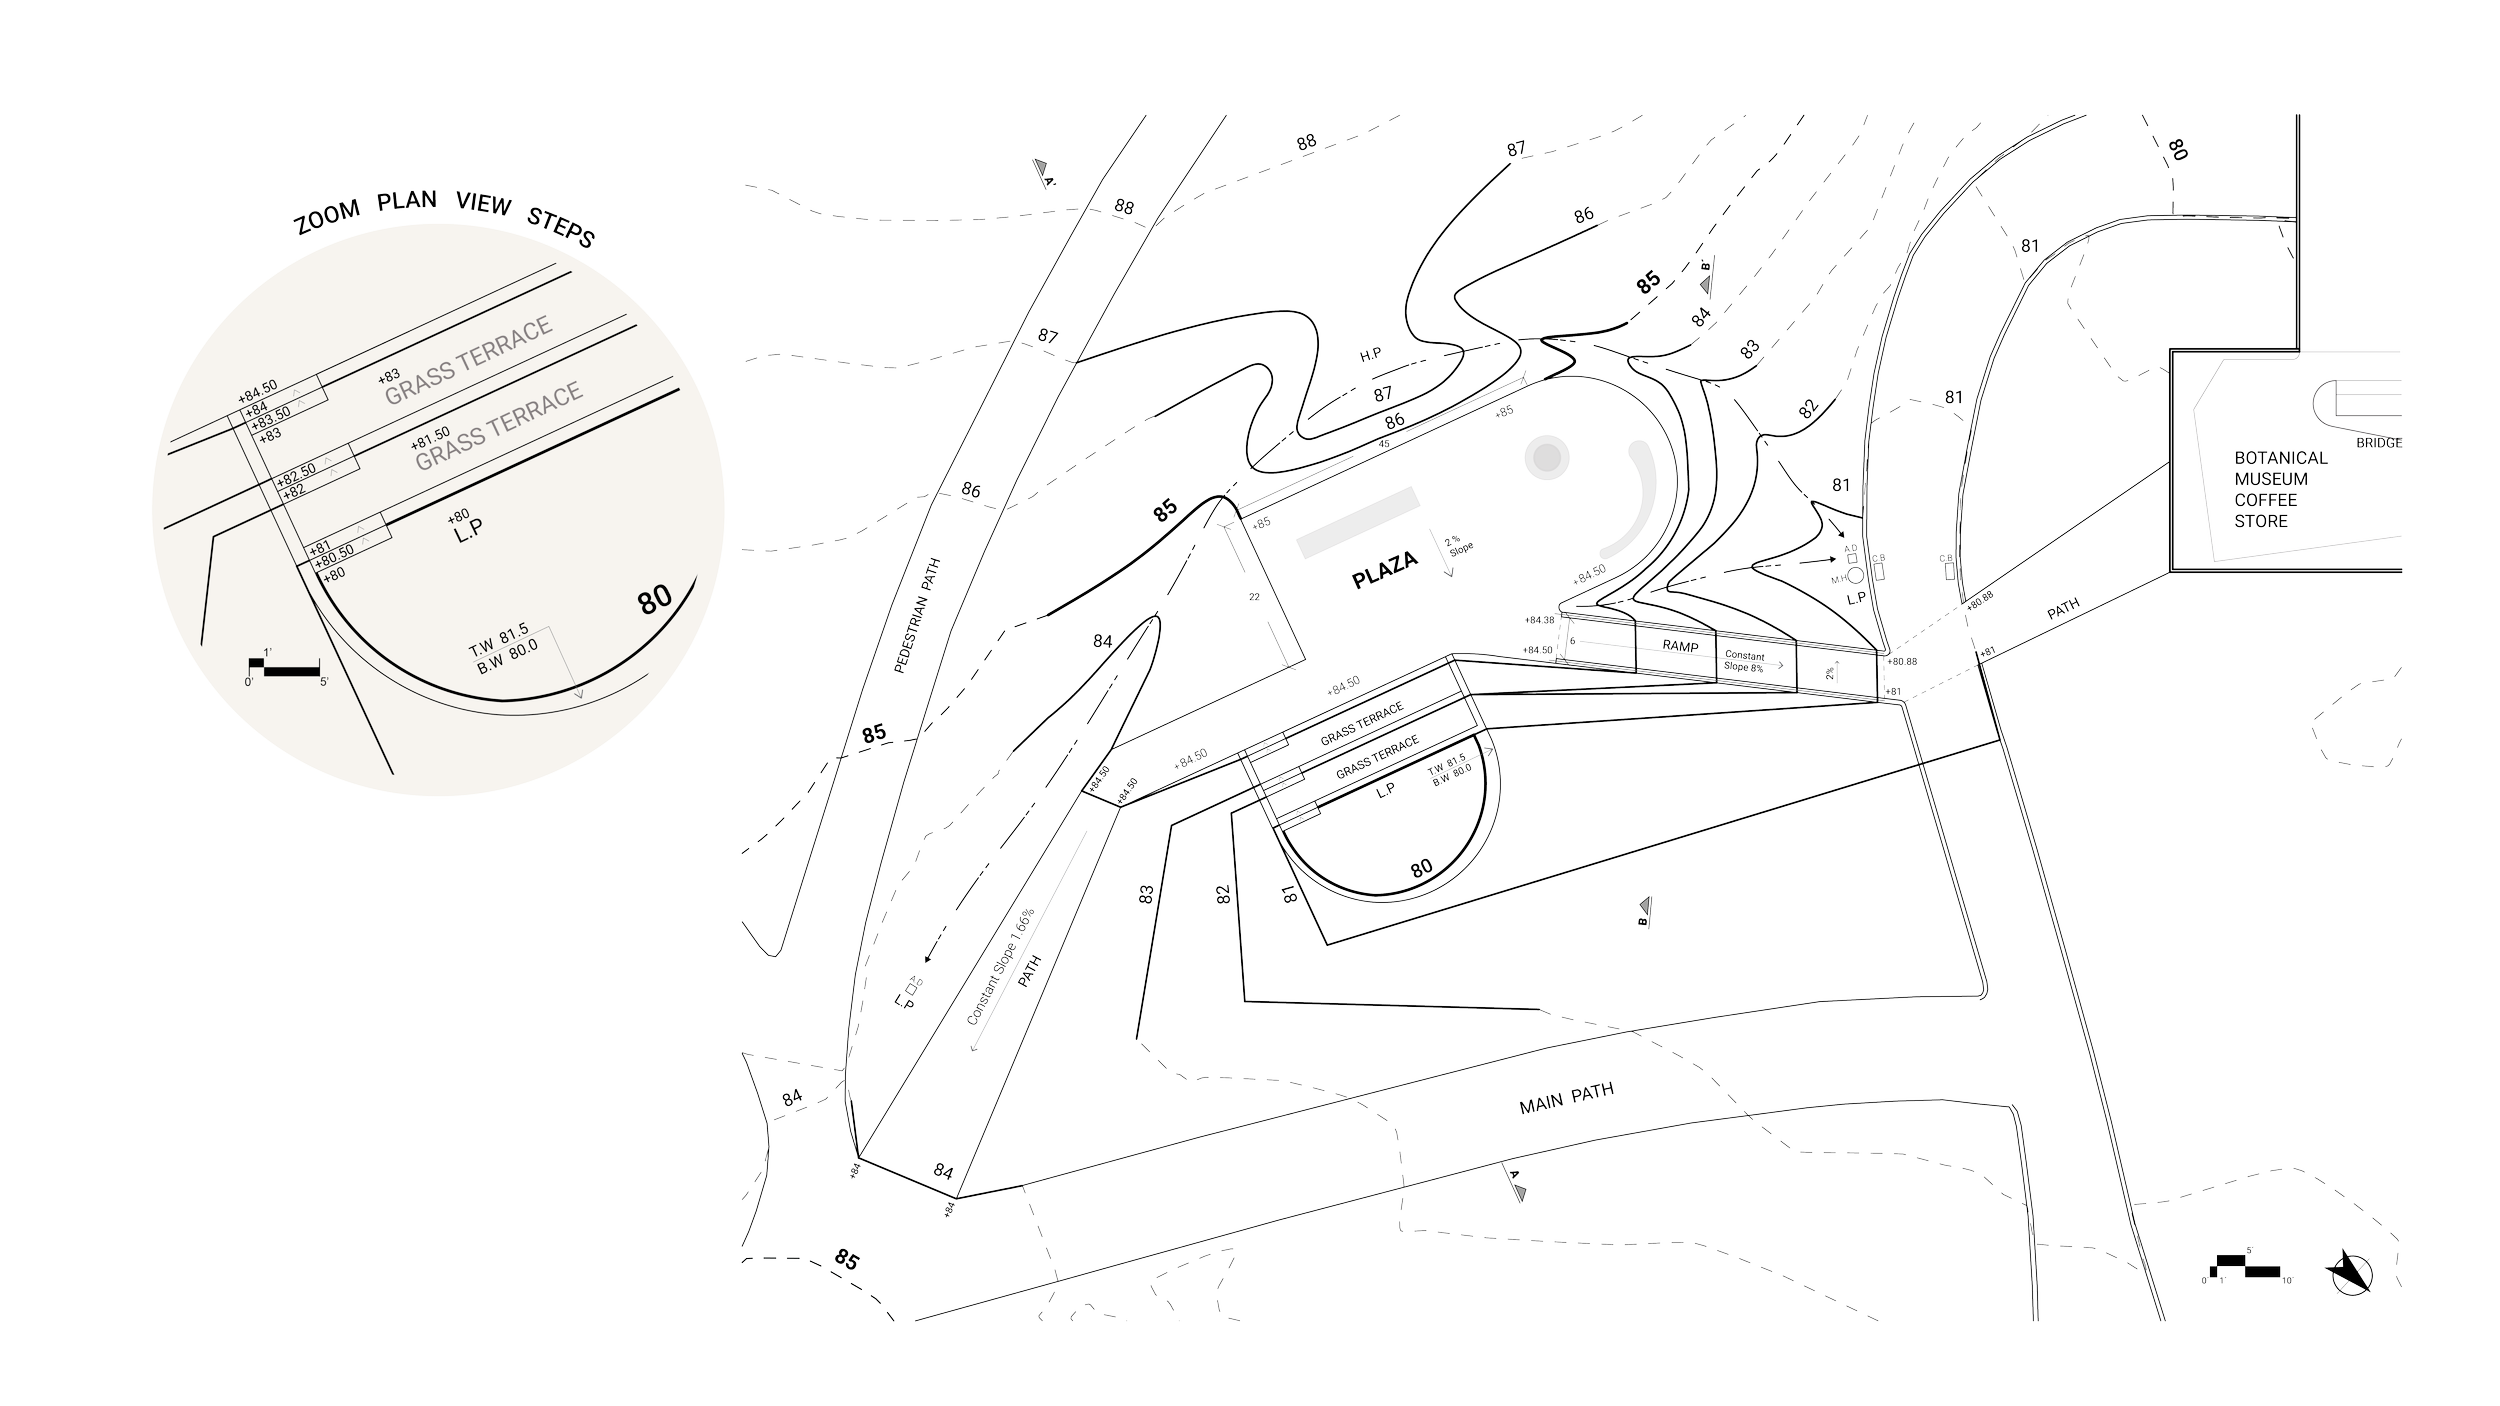

Stormwater Drainage Design
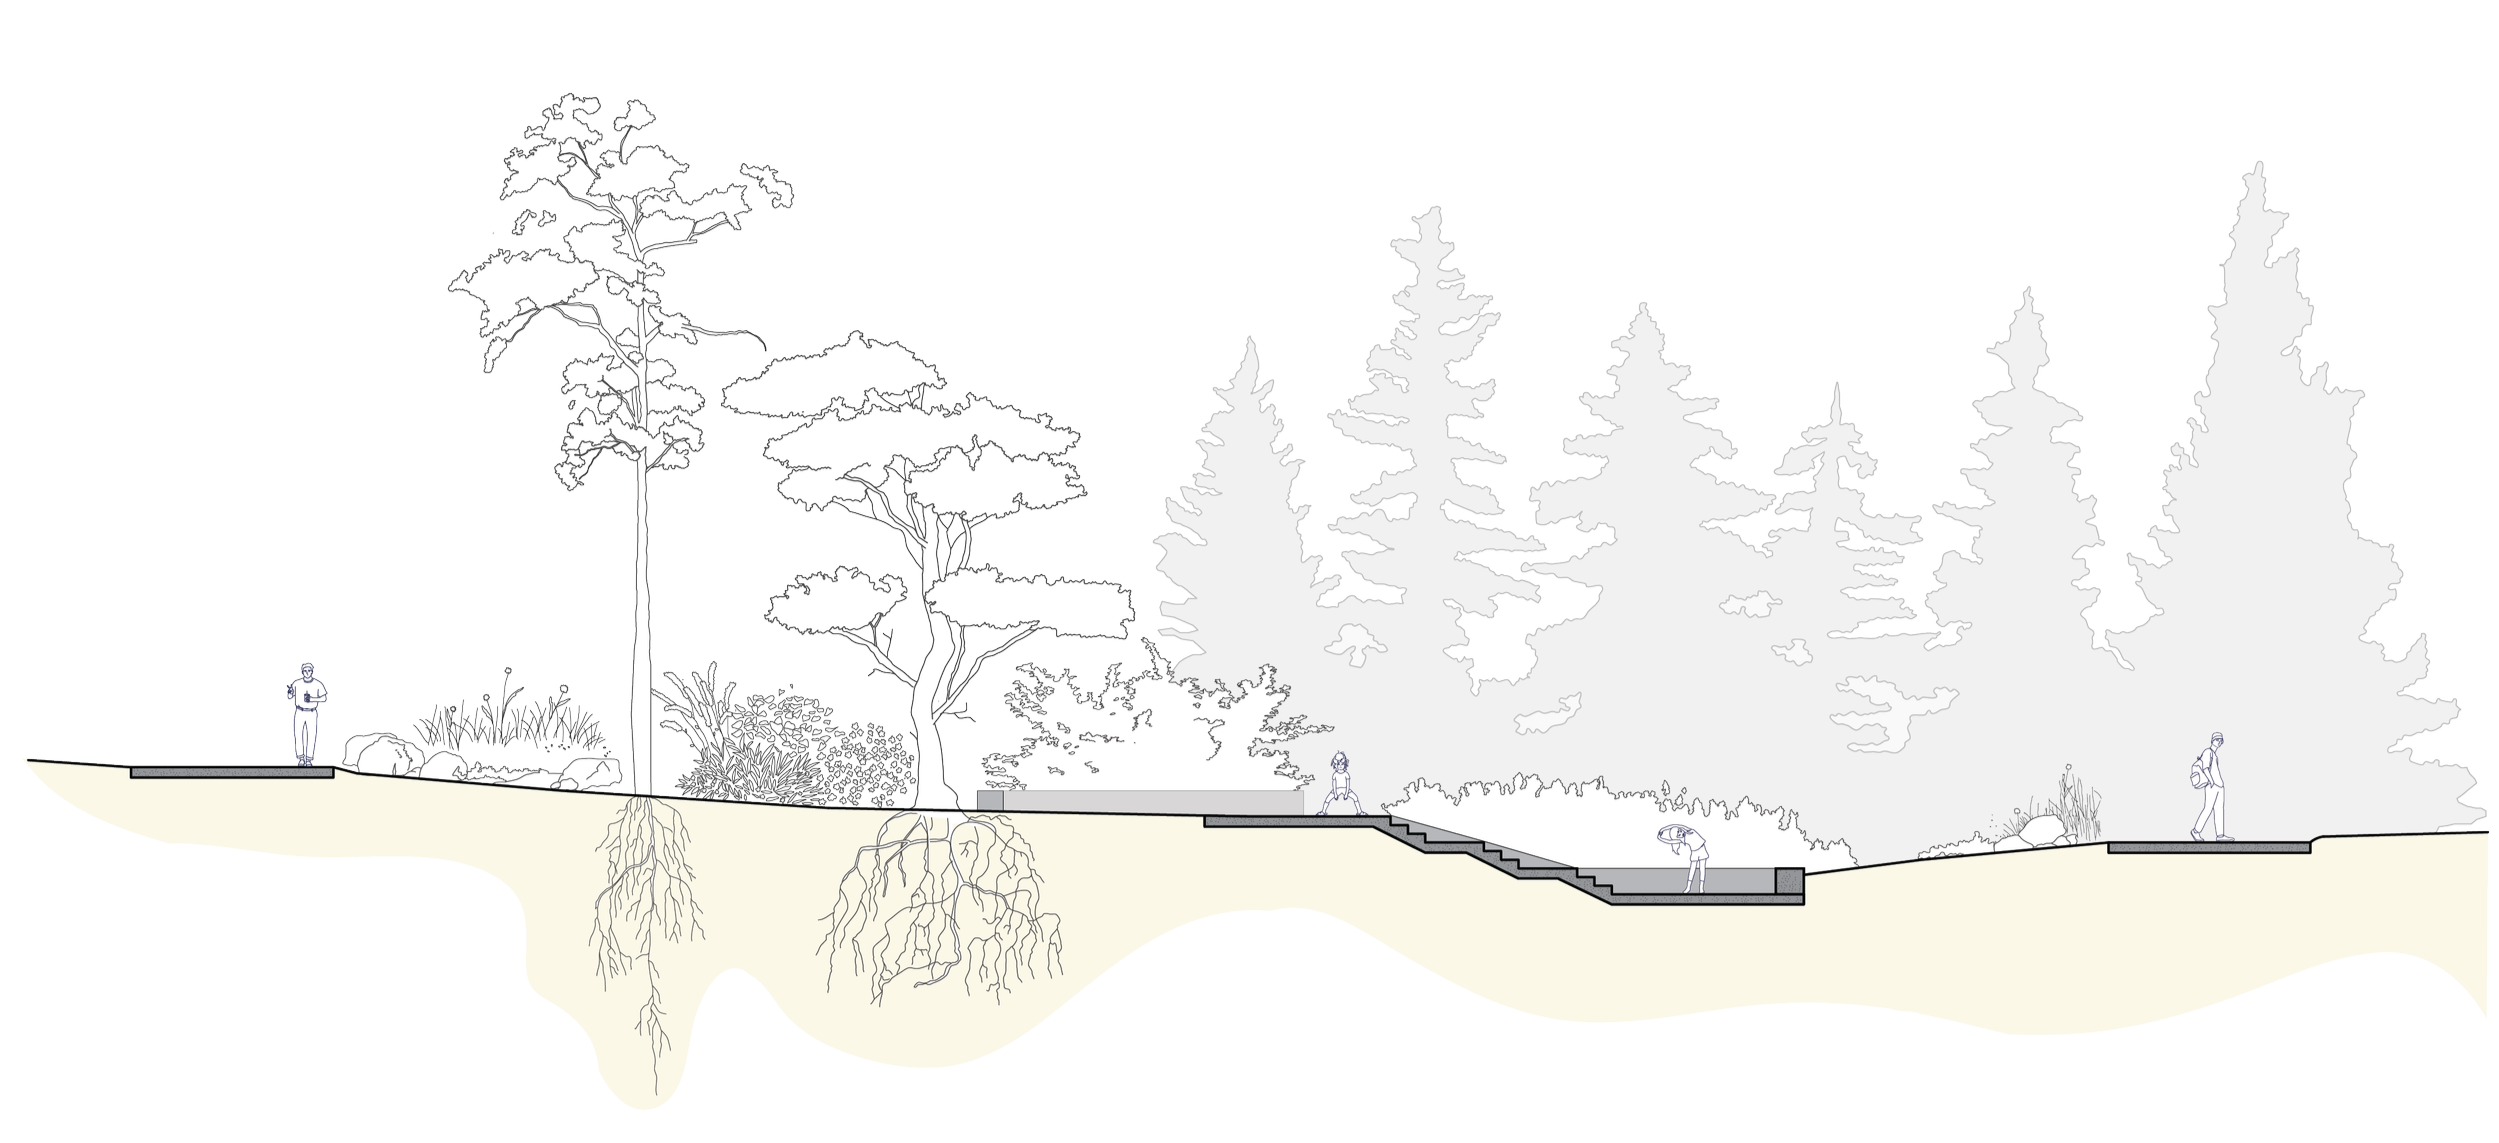
Section B - B`
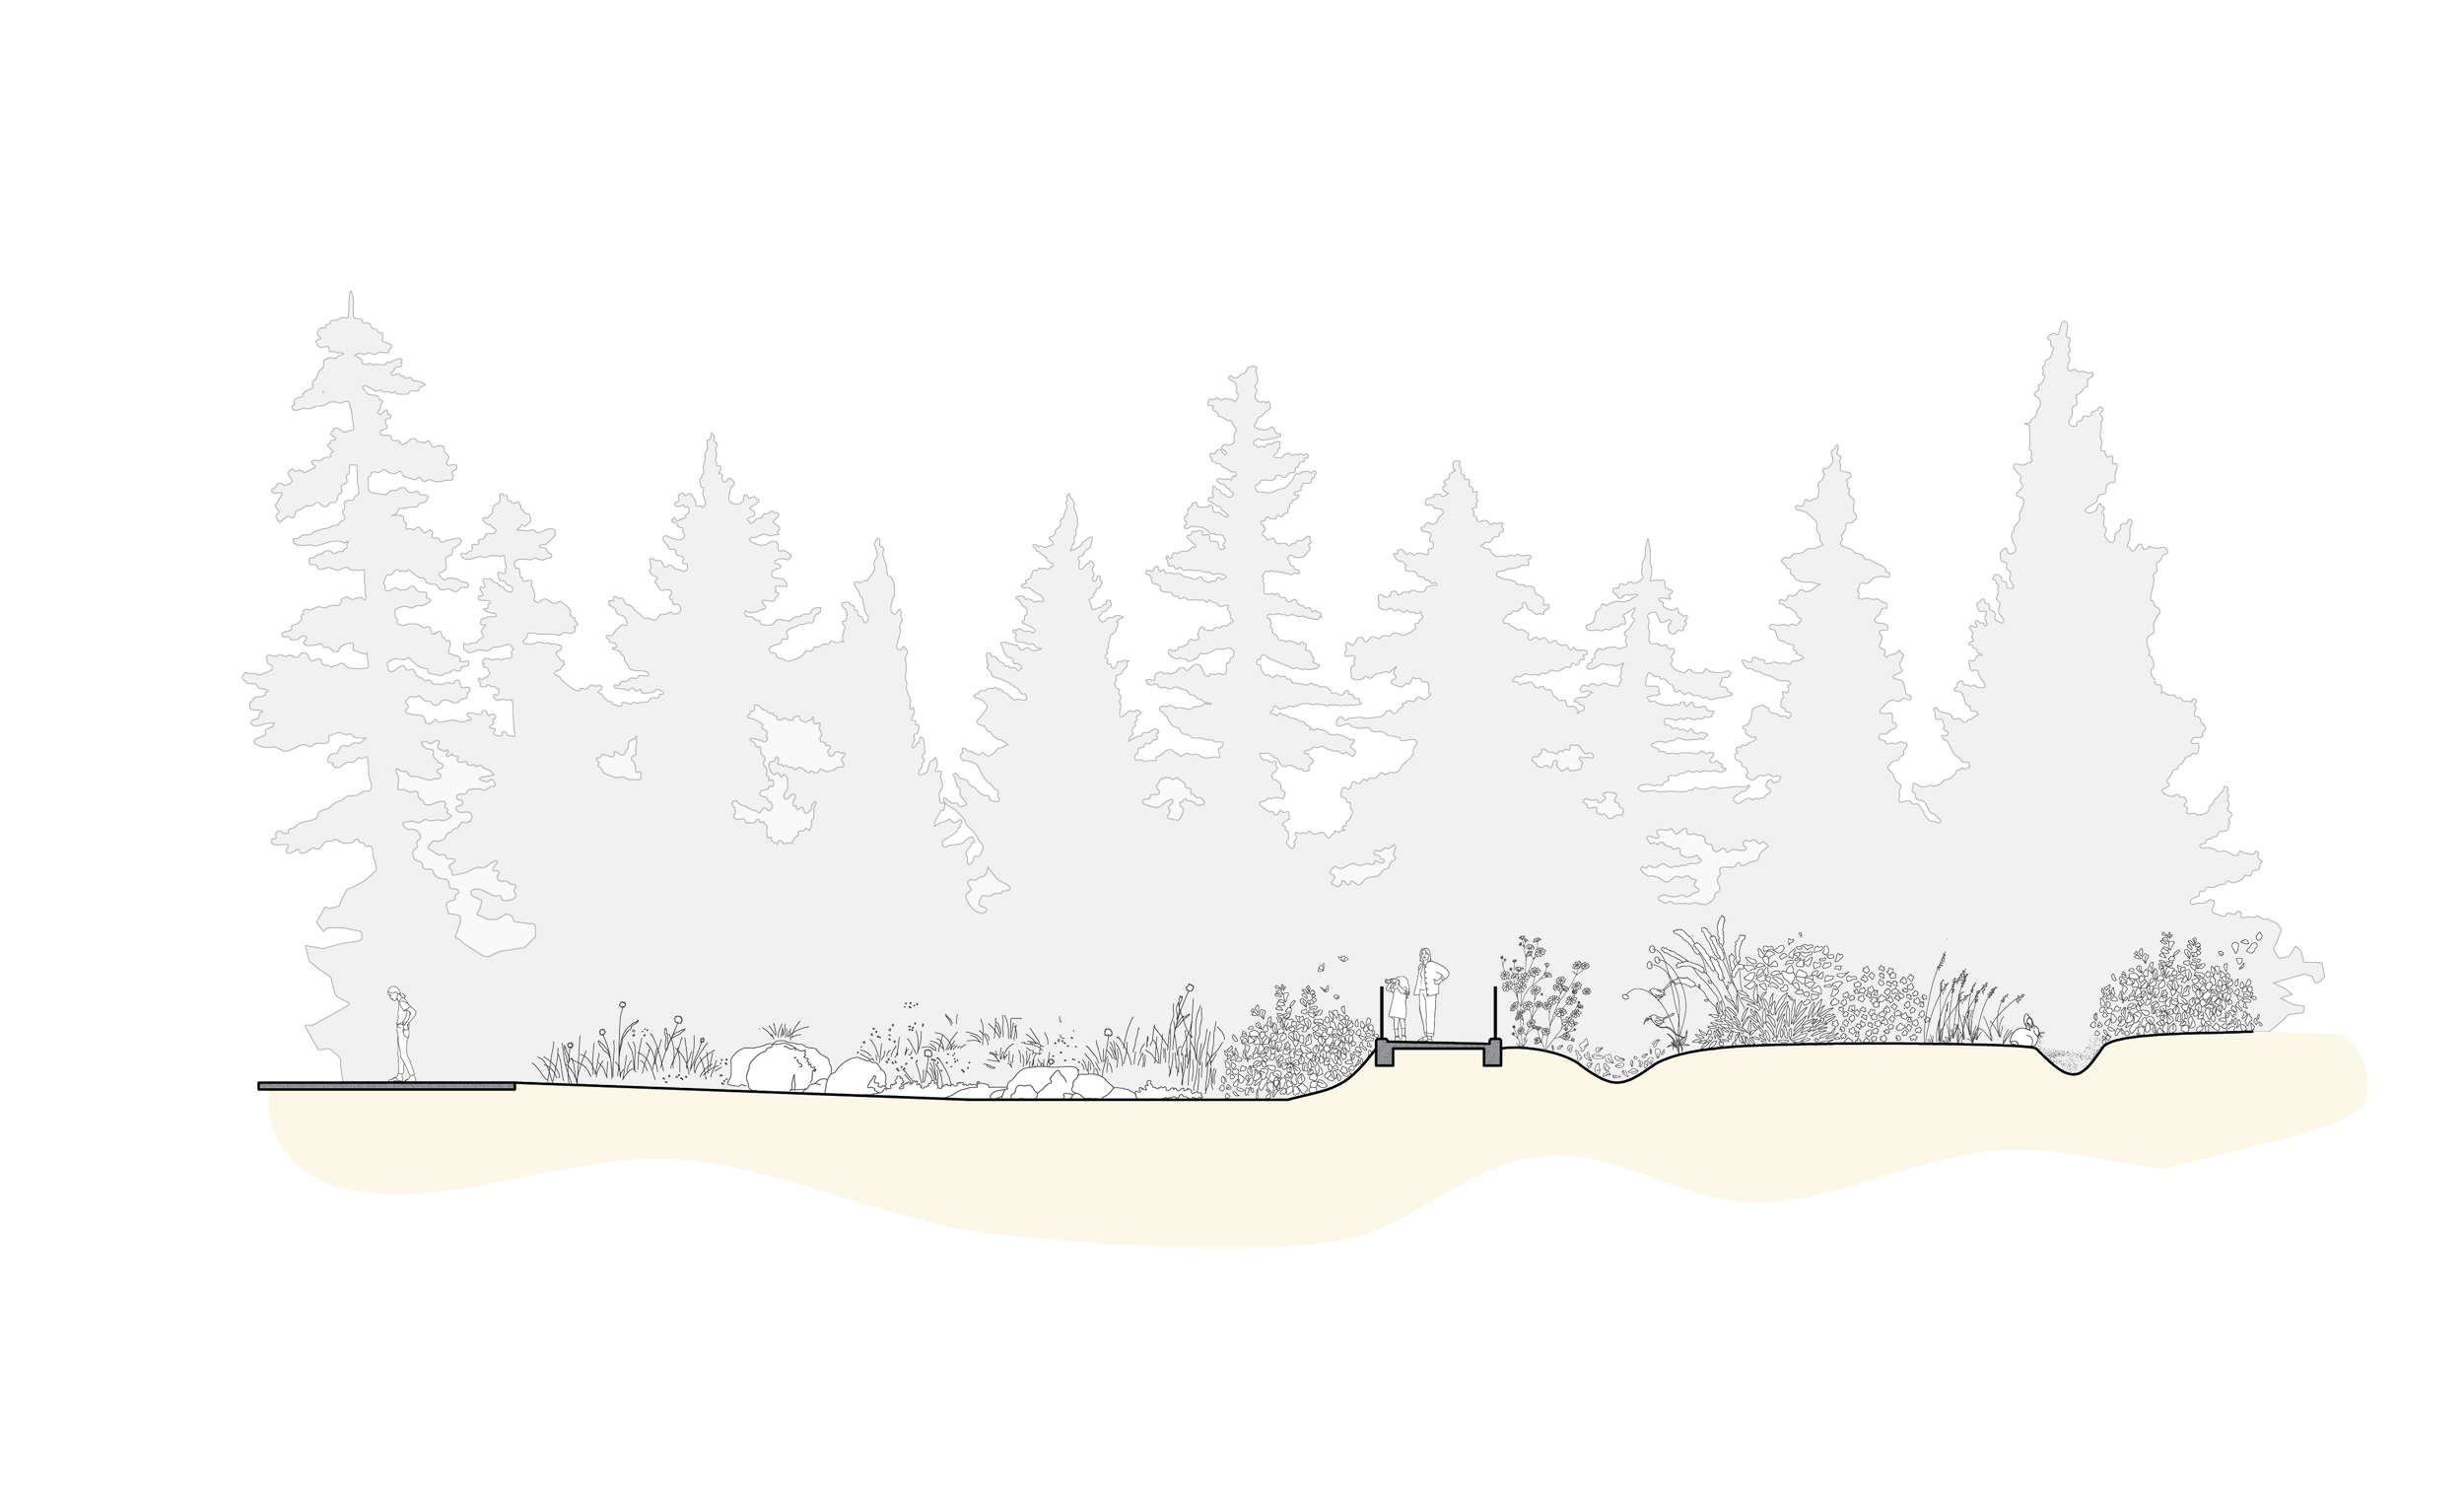
Section A - A`